Landscape design-build across Bellevue and the Eastside ranges from $25,000 for a focused refresh to $700,000+ for a full-estate build. Most clients invest around $150,000. Here's exactly how we structure pricing across three tiers, what's included at each one, and the five factors that move your number up or down.
Design is a separate line item from the build and isn't credited toward it — it covers the planning and documentation that keep the build on budget and on schedule.

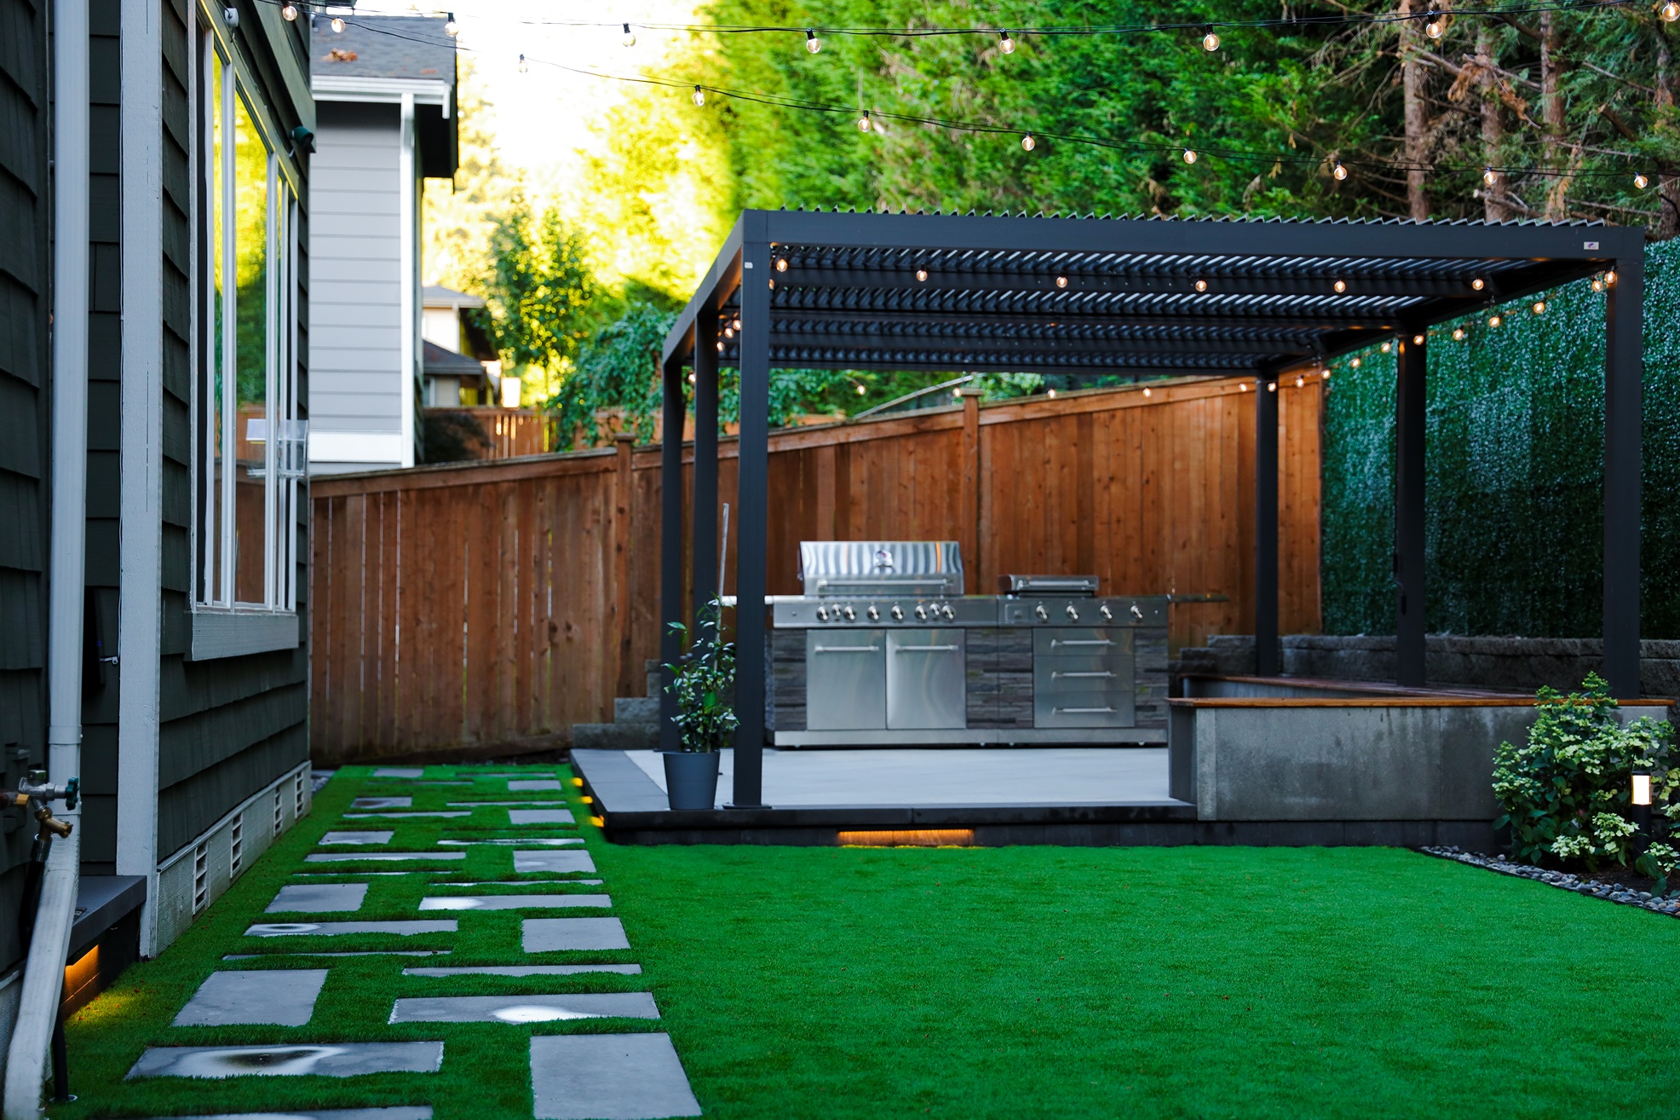
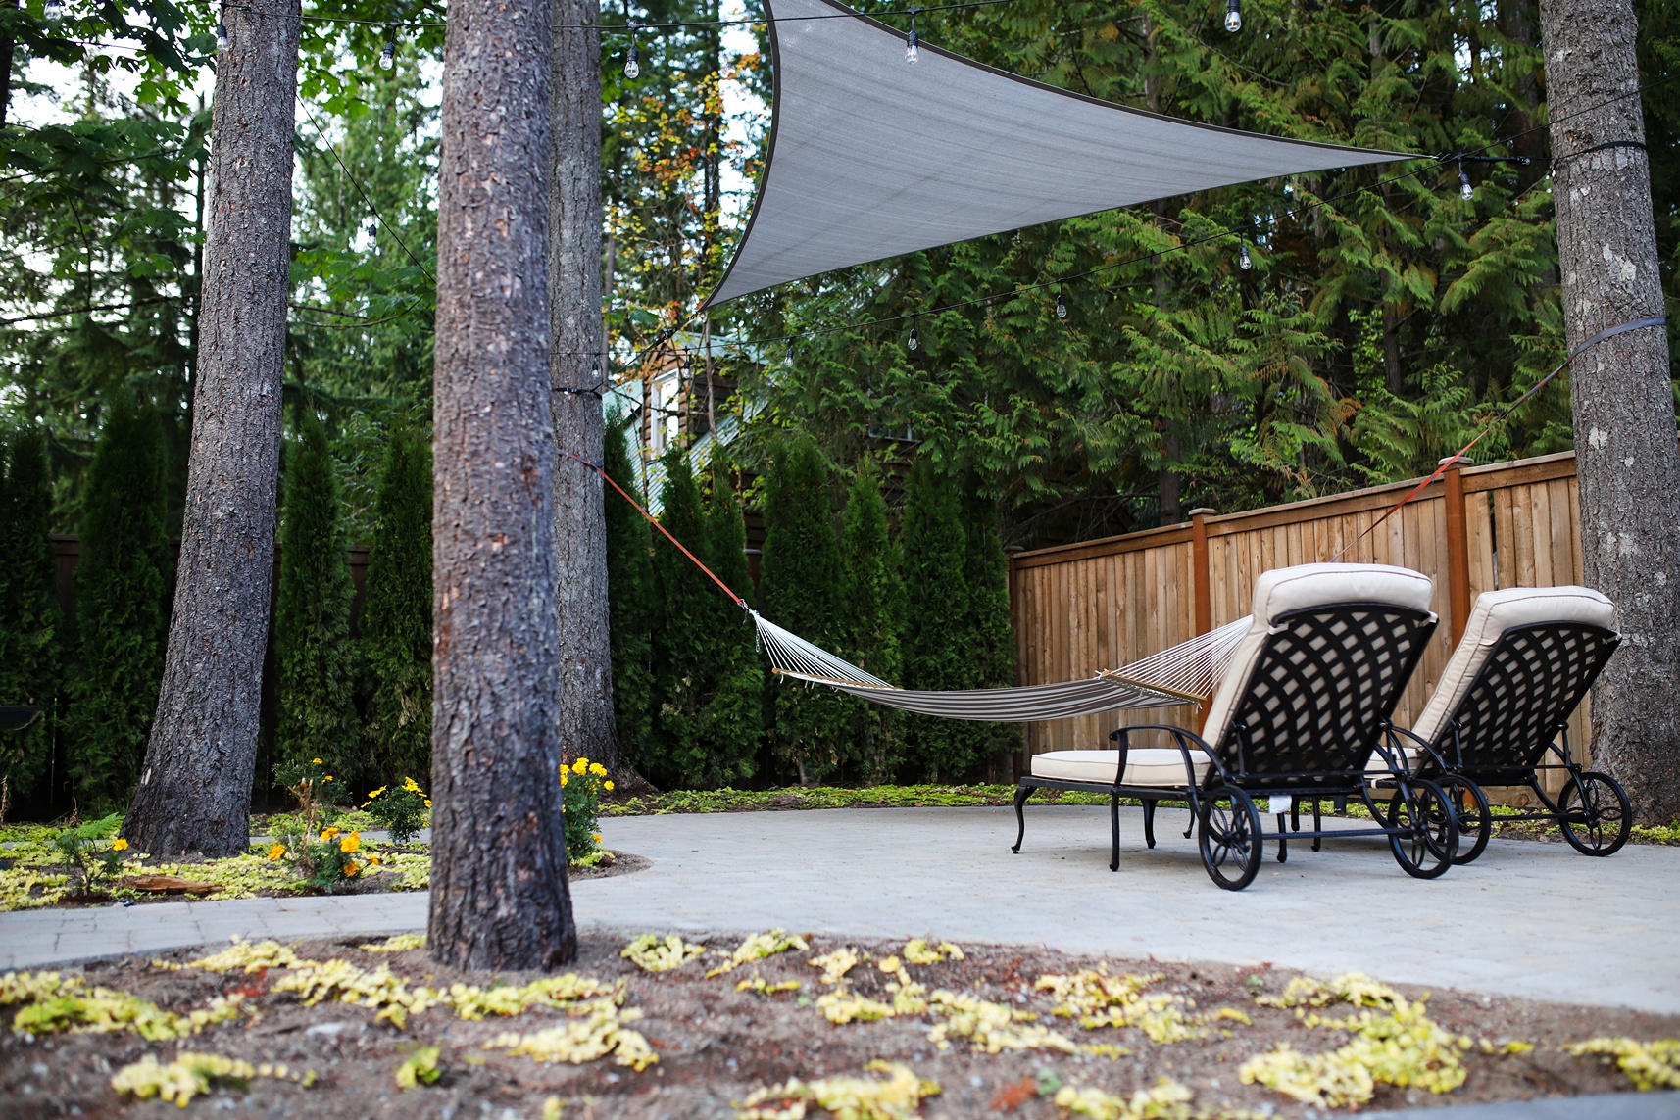
A Refresh improves a specific part of the yard rather than transforming the whole space. It's the right fit when you have three or four focused features in mind and want them done with professional quality, and these projects typically come in at $75,000 or less.
What's Included:
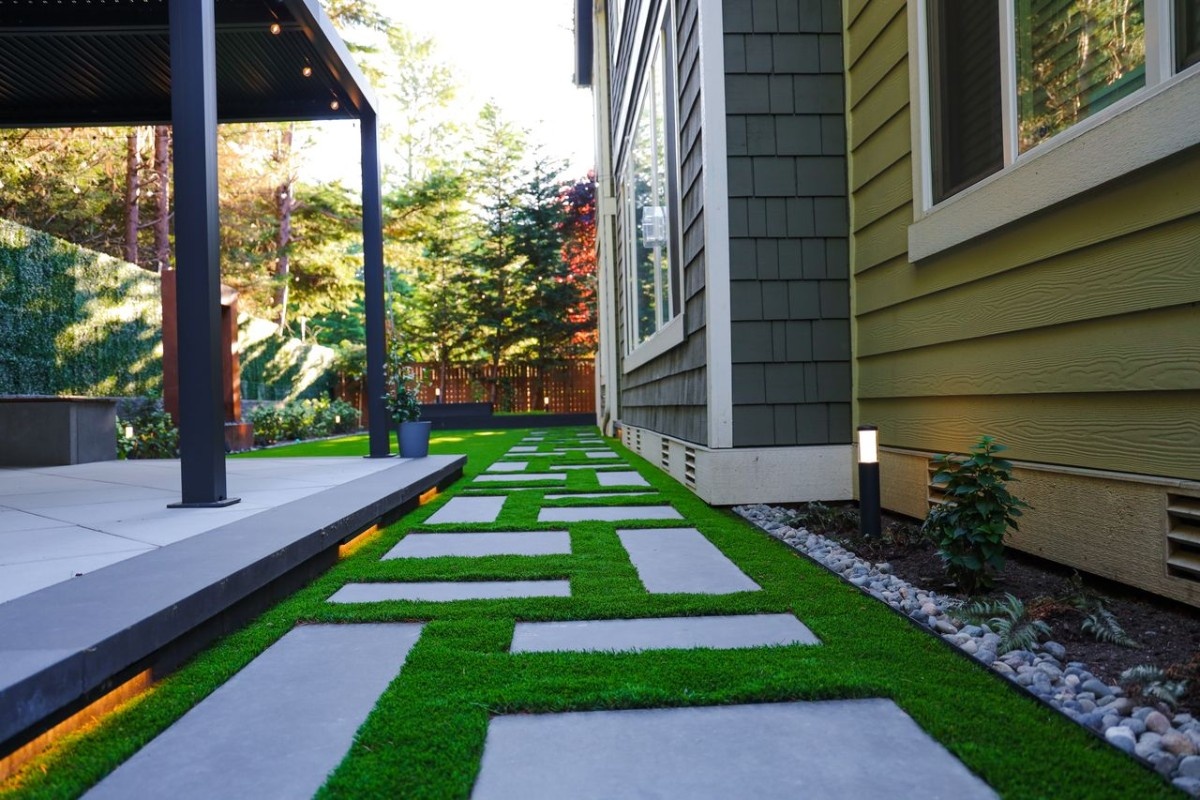
Transformations typically run $75,000 to $250,000. Expect a mix of high-end and prefab materials, with custom features layered in. Above $150,000, patio covers and larger living spaces become standard rather than optional.
What's Included:
.jpeg)
An Estate project treats the whole property as a single designed environment, front yard and back, and these builds start at $250,000. They lean heavily on high-end materials and custom features, creating a one-of-a-kind result.
What's Included:
.webp)
Where most projects land:
The majority fall in the Transformation tier, around $150,000. A Refresh becomes a Transformation past three or four features; a Transformation becomes an Estate once materials move to Techo-Bloc/porcelain-level finishes plus custom water features, patio covers, or decking.
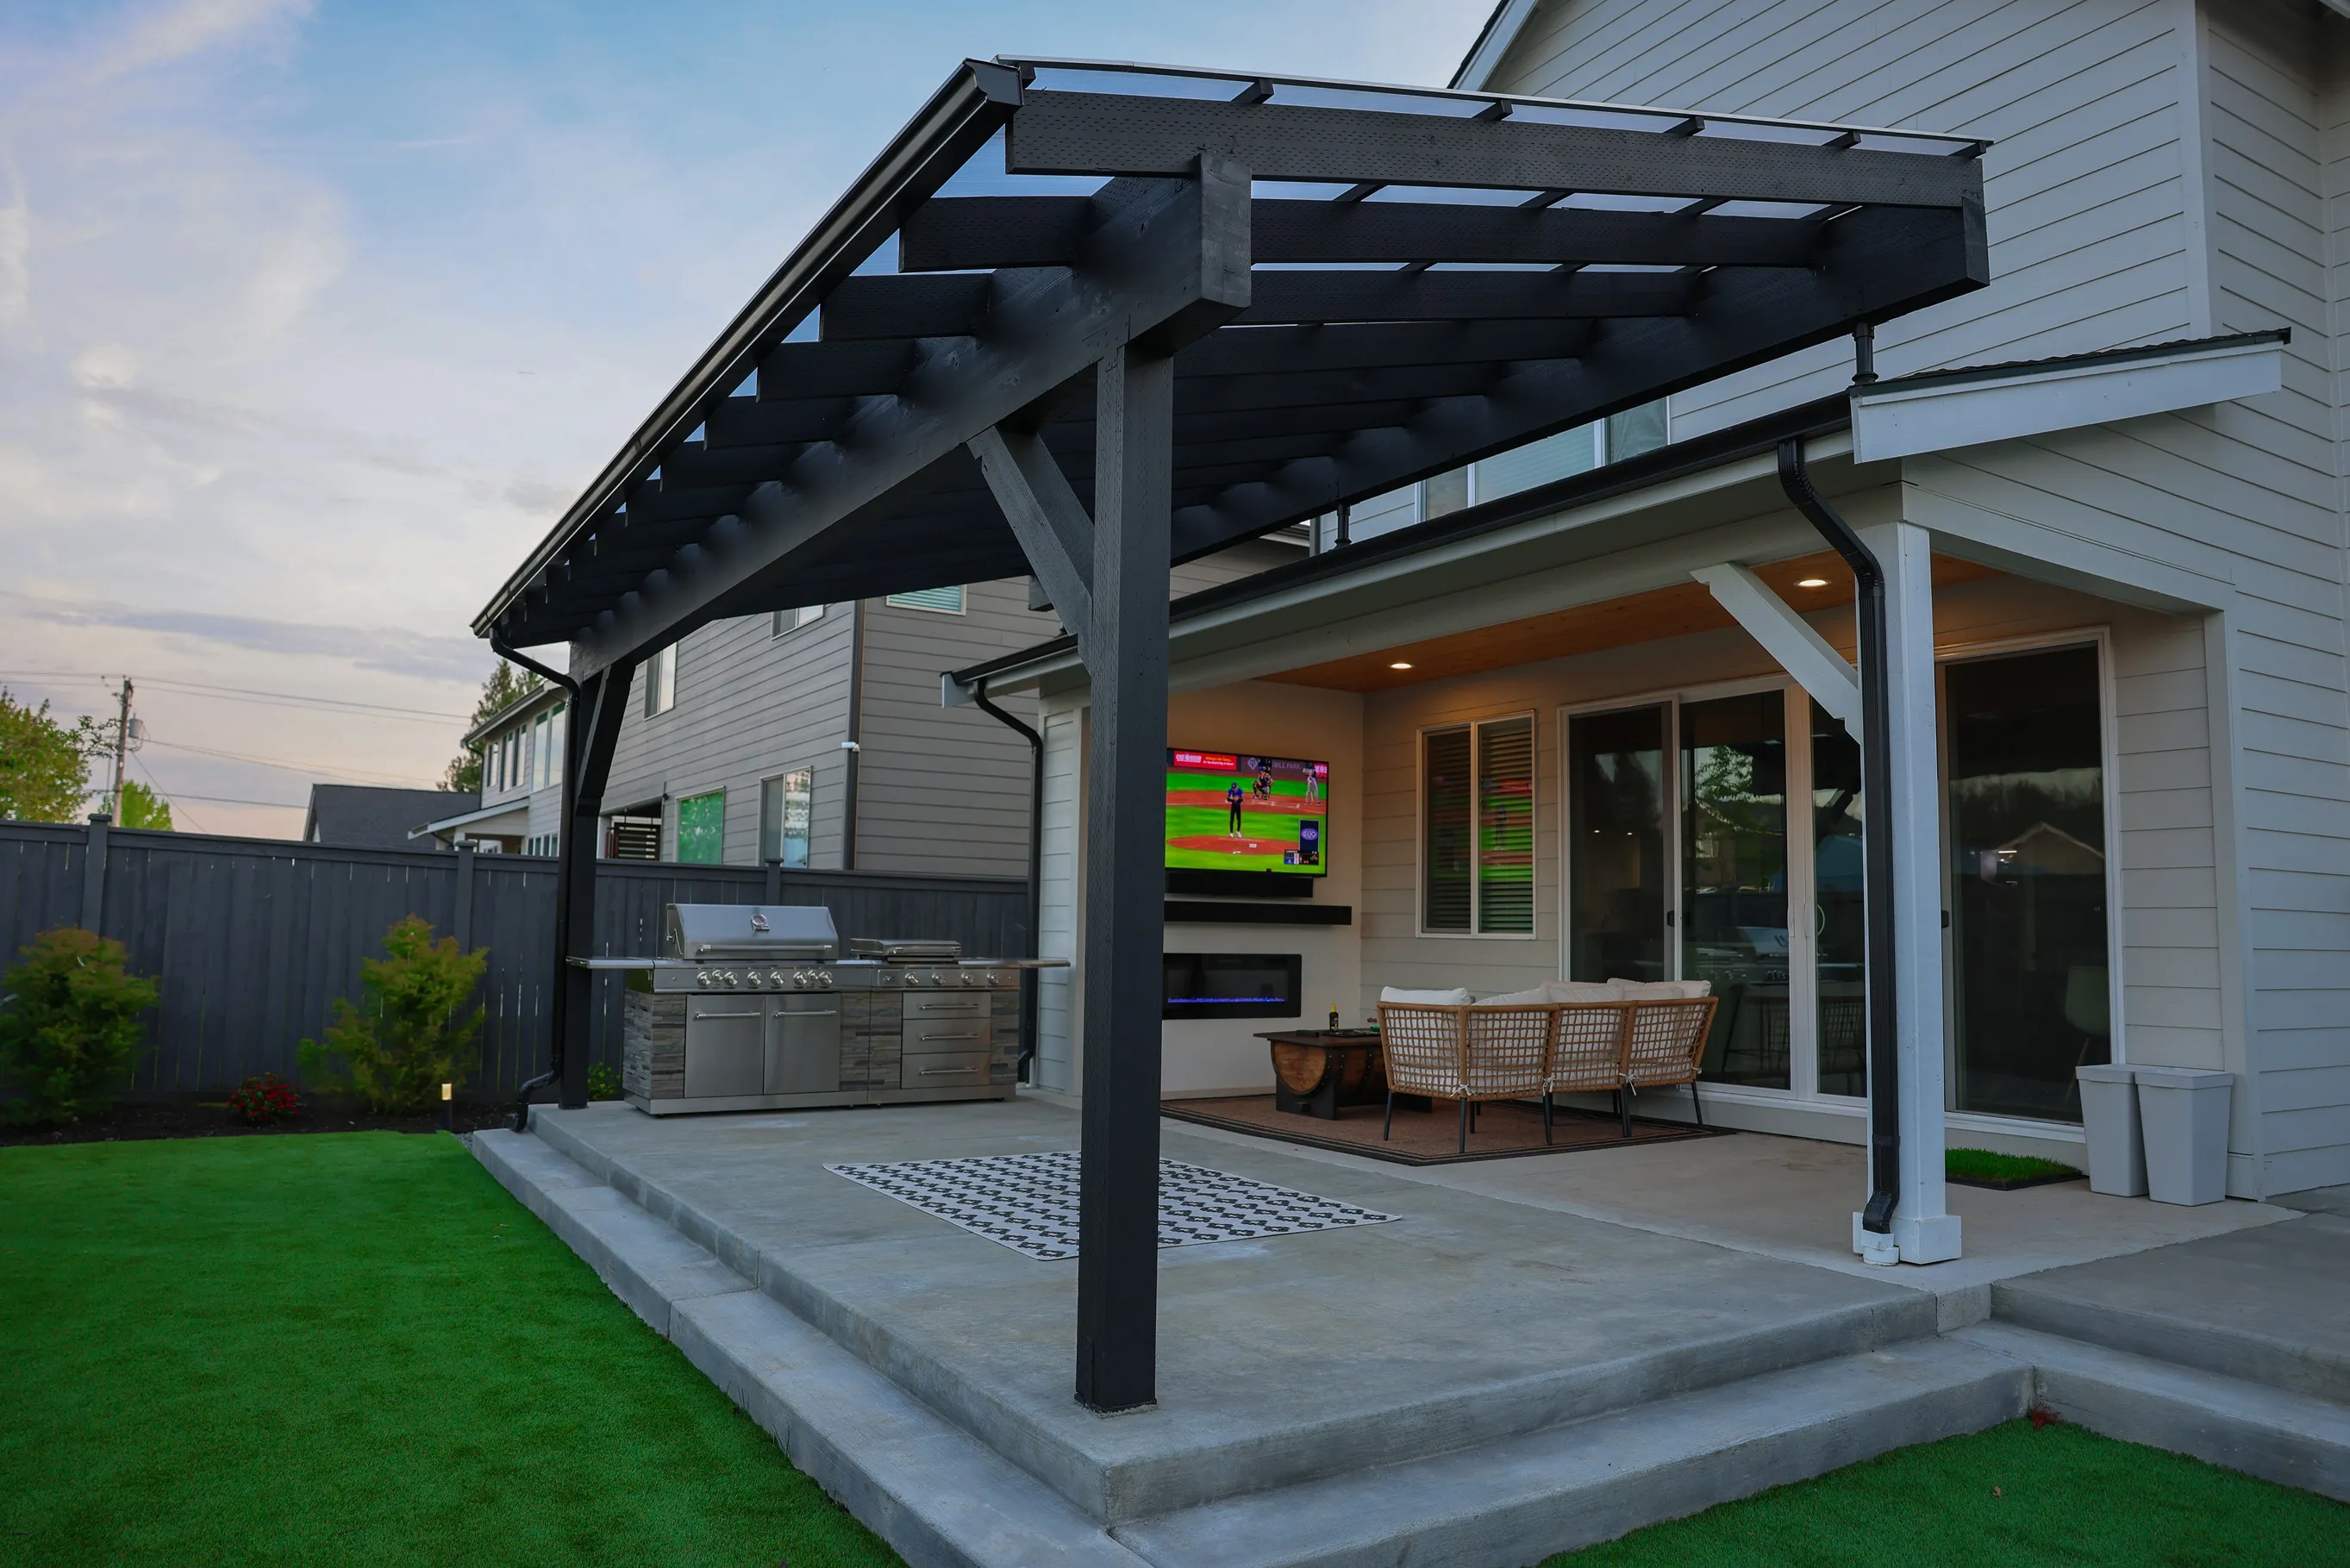


Our tier pricing covers the design and build. A few costs are handled separately because they vary too much from project to project to bundle fairly:
On permits specifically: Permits are billed separately because requirements vary widely from project to project. We include a ballpark permit estimate in your proposal so you can plan ahead. Depending on the project, permits range from a few hundred dollars to several thousand if engineering, structural review, or land use approval is required.
Material choice is the single biggest driver of landscape design-build cost on the Eastside. Moving from basic prefab to high-end selections like Techo-Bloc pavers, porcelain, and natural stone changes the investment significantly, as do custom water features, custom patio covers, and custom decking.
Sloped lots are common across King, Pierce, and Snohomish Counties, and grade changes add retaining, drainage, and engineering work that flat lots don't require.
Narrow gates and yards without truck access slow down material delivery and excavation, which adds labor and time to the build.
Permit requirements differ across King, Pierce, and Snohomish Counties. The same scope can carry different review timelines and costs depending on where your property sits.
Labor costs across the Eastside market have risen roughly 20% from 2025 to 2026. Current pricing reflects this, and it's worth understanding that waiting tends to mean paying more, not less.

Booking ahead:
Plan to book 2 to 6 months in advance depending on project type if you want to hit a specific construction start date.
We offer financing through HFS Financial. Rates typically run 8.6% to 9.5%, there's no hard credit check to see if you qualify, and funds go directly to the homeowner. The process takes about a month.
Signing
Project start
Midpoint
Completion
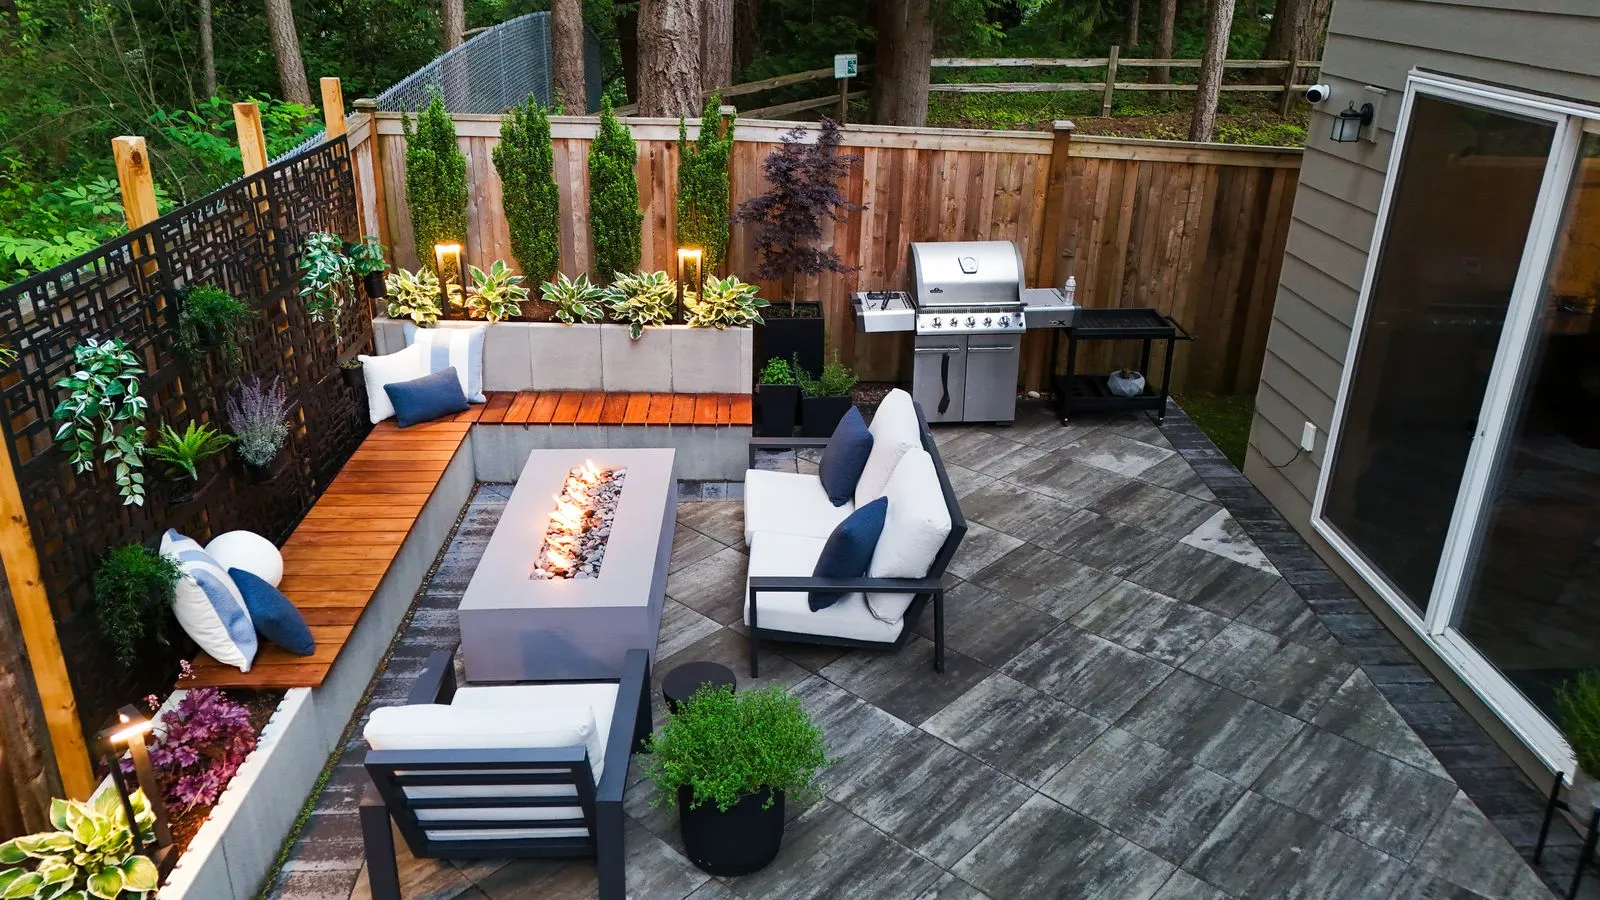
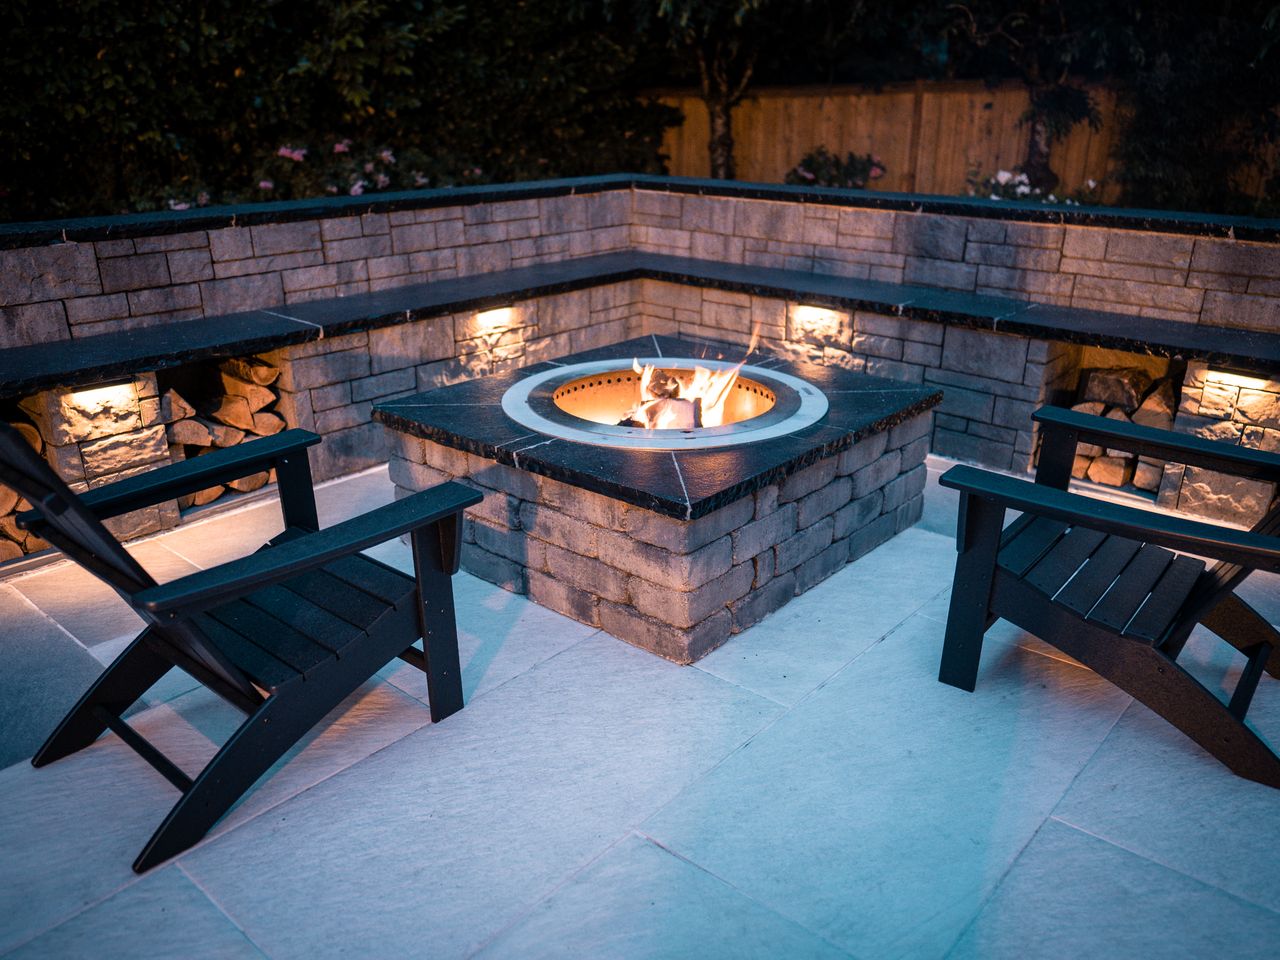
Paver patio, artificial turf, built-in seating bench, planter box, landscape lighting.


.jpeg)
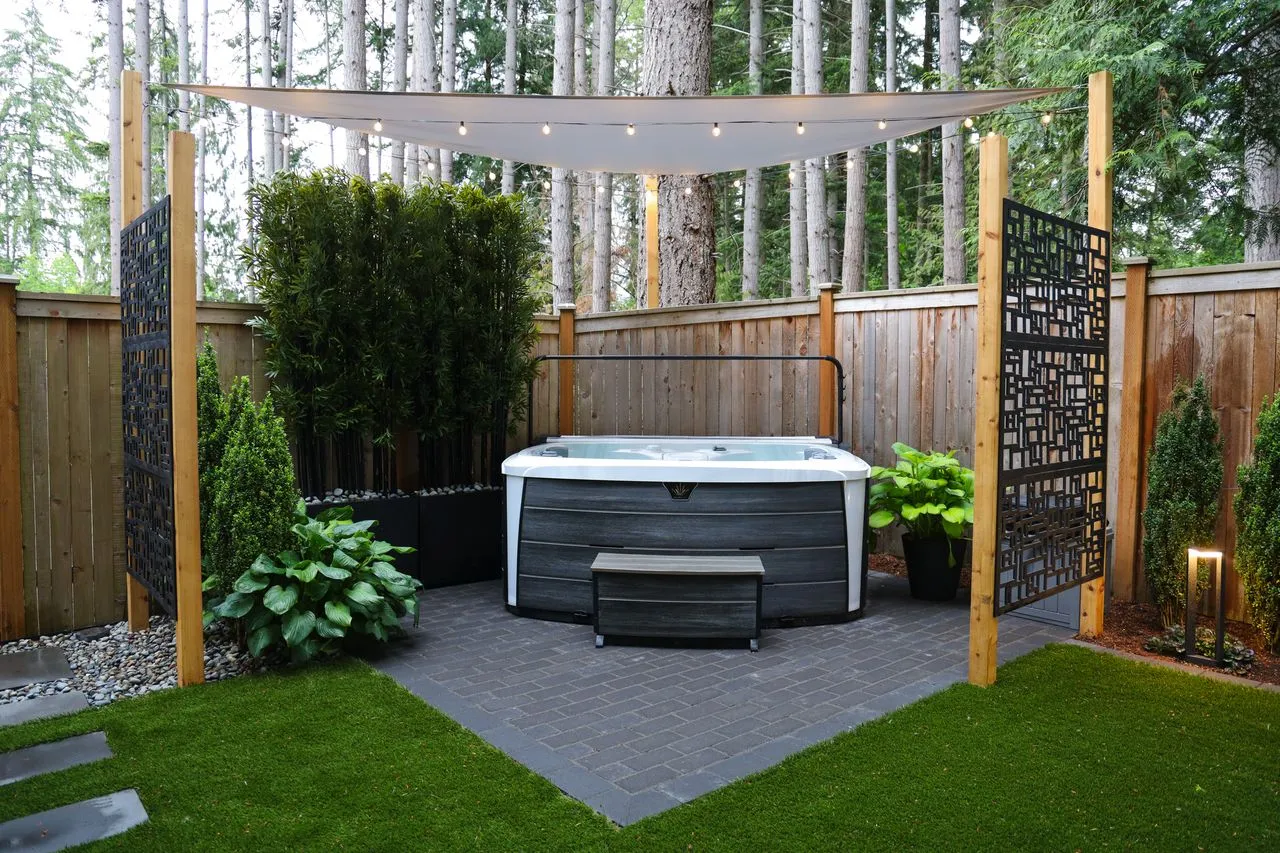

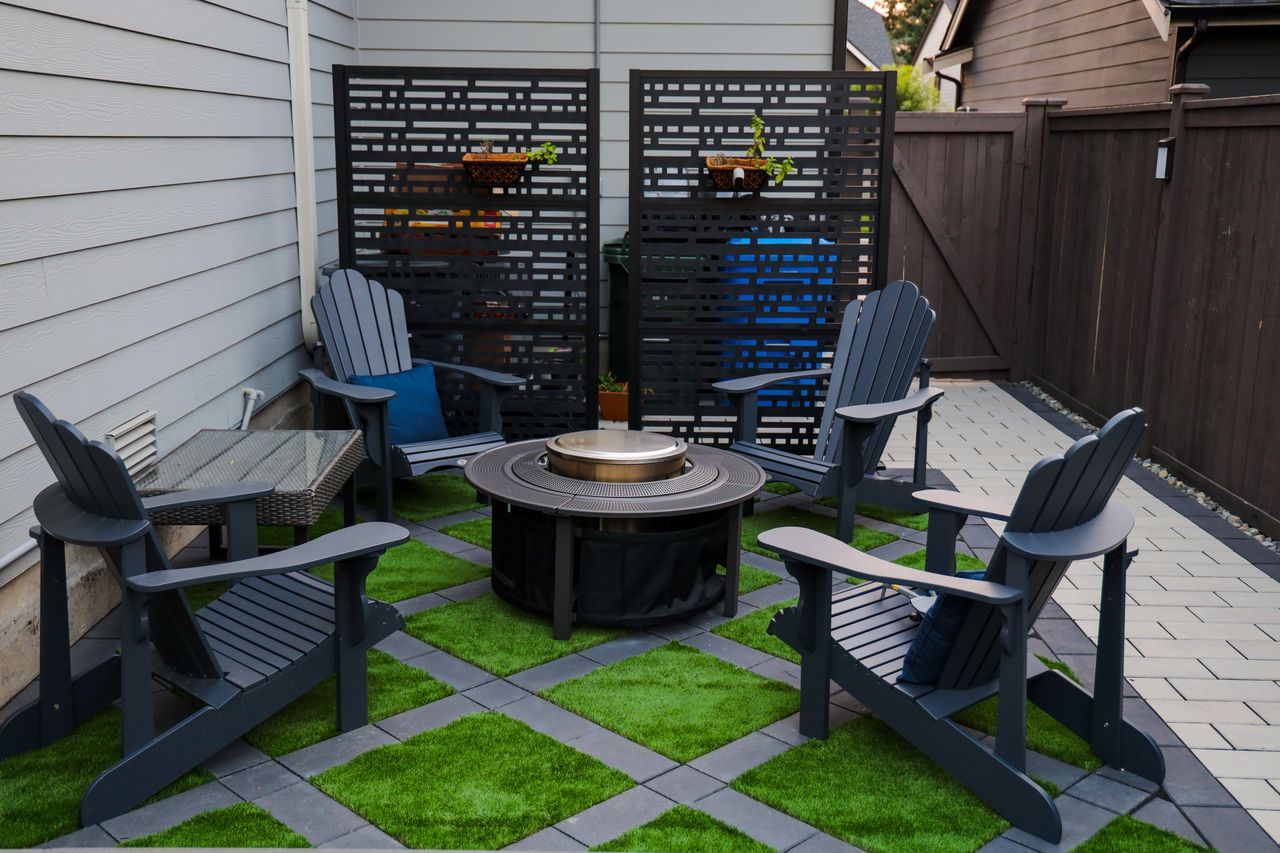


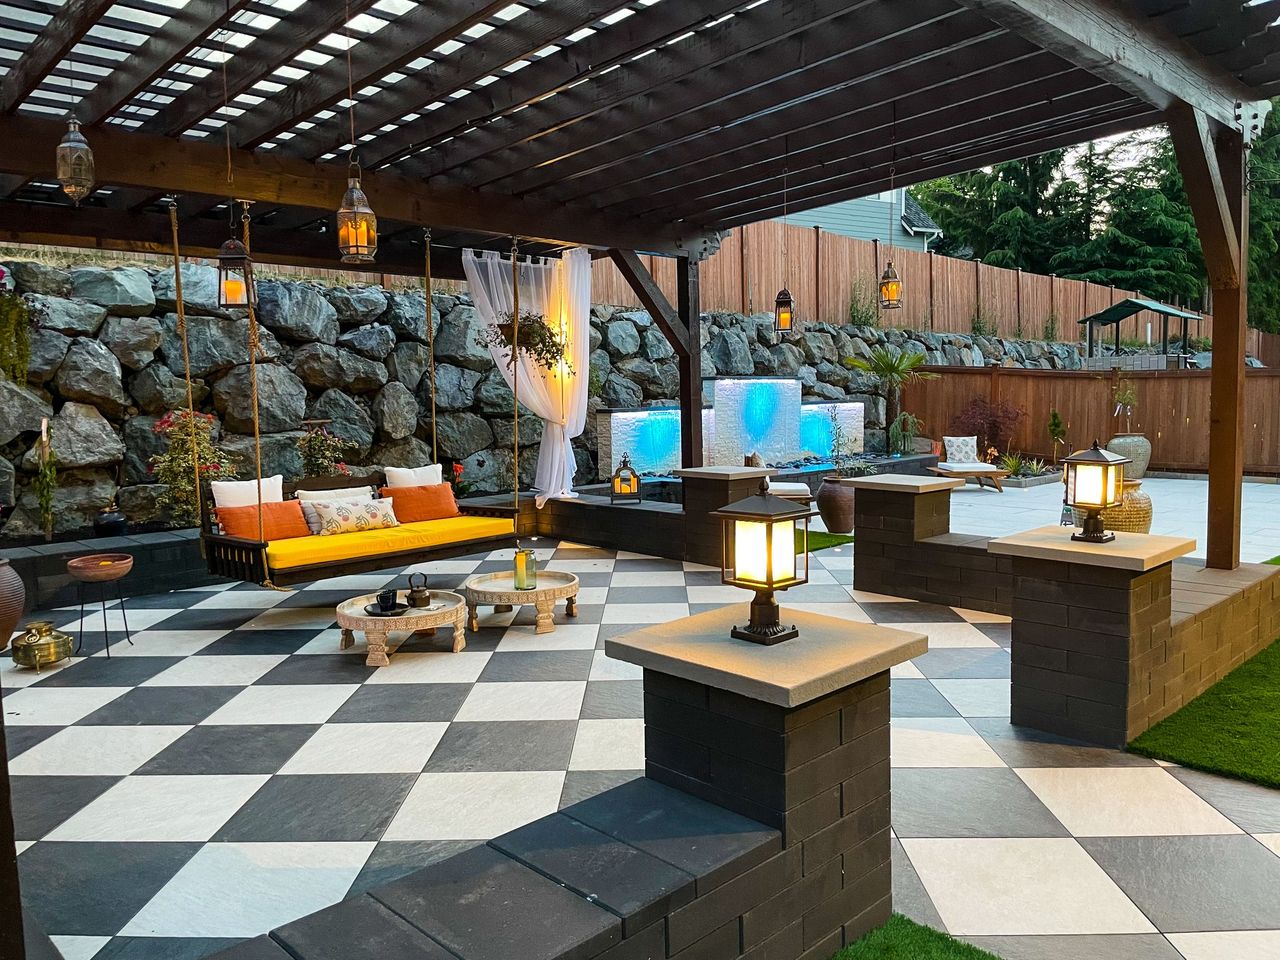
Pergola, retaining wall, pavers, concrete, artificial turf, full planting, custom water feature.

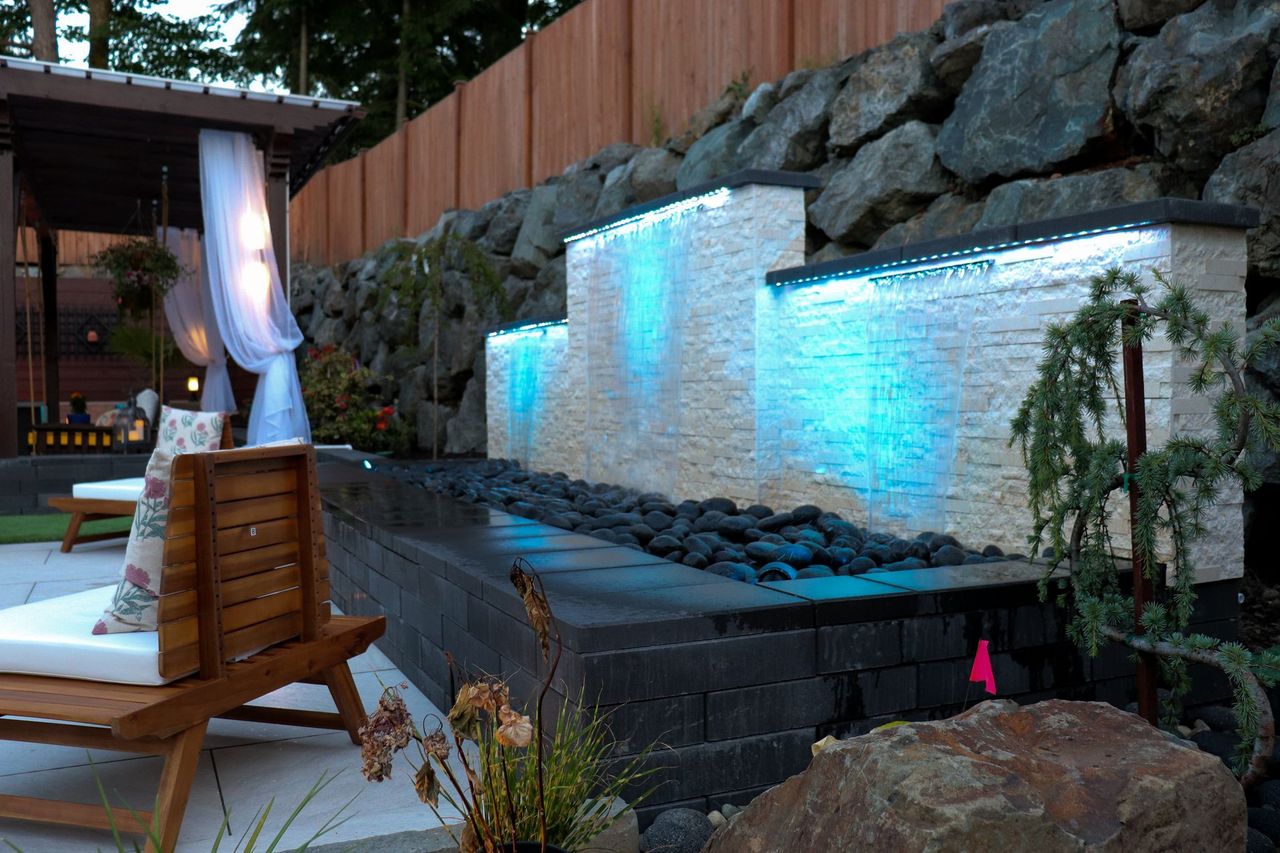
Porcelain hardscape, roofed pergola, water fountain, gas fire pit, putting green, pavers, retaining wall, artificial turf, full planting.


Every project is backed by our workmanship warranty. Coverage and duration vary by component:
General exclusions across all warranties:
Normal wear and tear, fading, discoloration, and efflorescence; plants (their health depends on ongoing care); material defects (covered by manufacturer warranties); natural disasters; vandalism; damage from tree roots, burrowing animals, or external impacts; high-pressure washing damage; freeze damage from failure to winterize; and any unauthorized repairs or modifications. Warranty periods begin on the date the final invoice is paid, and routine maintenance is the homeowner's responsibility. Repairs made by a third-party contractor void the warranty.
A full Care & Maintenance Guide is provided for every completed project.
Still have questions about cost, timeline, or how the process works? Here are the answers we give clients most often.

We can, and it doesn't take much to get started. Send over your wishlist with some basic measurements and photos of the space, and we'll give you a ballpark that typically lands within about 25% of the final number. For context, most of our projects come in around $150,000.
A single-feature install needs little planning. A full design-build requires coordinating how every element fits together, maps to your budget, and gets sequenced, that coordination is the fee you're paying for.
You can. The gap between building it all at once and splitting it into phases is usually small, but it isn't zero. Remobilizing for a later phase tends to add around $5,000 on its own, and that's before any rise in labor or material prices.
Because our contract includes a no change order policy, signed by both sides. Once the design is locked during the Design Verification phase and the contract is signed, so is the price. We're on the hook to build exactly what was designed and agreed to, so no change orders should ever come from us. The one exception is you: if you decide to add or change features after everything's finalized, that's the only thing that moves the number.
No. The initial Zoom consultation is free, and it's the right place to bring any questions you have before committing to the design process. In-person meetings come later, once you've signed a design agreement and site visits become part of the work.
They're two separate things. The design fee covers the planning phase, starting at $2,500 for conceptual design and $7,500 at the build tier. It isn't folded into or credited against the build cost, because the design is the part that makes the build come out right.
No, they're billed separately, since what a permit requires changes from one project to the next. We do include a ballpark permit estimate in your proposal so nothing catches you off guard. Expect anywhere from a few hundred dollars to several thousand once engineering, structural review, or land use approval enters the picture.
A Refresh wraps in about four weeks. A Transformation runs 8 to 12 weeks, and an Estate takes 10 to 16. If you're aiming for a specific start date, book two to six months ahead depending on the project.
Yes, through HFS. Rates generally fall between 8.6% and 9.5%, there's no hard credit check to find out if you qualify, and the money goes straight to you. Plan on about a month for the process.
Every Eastside property is different, and so is every budget. Share your vision with us and we'll give you an honest ballpark, no pressure and no surprises.
A space worth building is a space worth planning. Every project starts with a design — fees begin at $2,500.
Tell us about your project and we'll follow up within one business day.
Serving Bellevue and the Eastside homeowners with custom outdoor living spaces. One process, one team, one result.
Contractors License : ANGKOI*750PA