See your backyard before it's built. Angkorscape's 3D landscape design lets homeowners visualize layouts, materials, and features with confidence before committing to construction.
Every backyard project starts long before construction begins. With 3D design, homeowners can see exactly how a new patio, garden, or gathering space will look and feel before a single stone is placed. At Angkorscape, that vision is grounded in landscape architecture principles, not guesswork, helping you see your finished landscape before it's built.
We evaluate your property first: soil, drainage, sun exposure, and how the space is actually used. Our 3D design software simulates sunlight patterns specific to Seattle's climate, and accurate 3D modeling maps elevation changes and drainage across the property before a single decision is made.
That understanding shapes every design decision from layout to plant selection, so the 3D rendering reflects what's realistic to build on your site. This also helps us design a space that works with nature, not against it.
.png)
.png)
.png)
Our landscape design services cover every detail that shapes how your outdoor space will actually perform. Plant selection, irrigation, grading, and every other element that determines whether a project succeeds, not just how it photographs, gets planned from the start.
.webp)
Get a detailed visual walkthrough of your outdoor spaces before construction begins. You see layouts, materials, and features close to how they'll appear once built.

We assess drainage, soil, and sun exposure across the entire property, the same care we bring to gardens of every size. Seattle municipalities enforce strict regulations for impervious surfaces and environmentally critical areas, so accurate 3D models help us design within those boundaries before work ever begins.
.png)
Each species is chosen for how it will mature in the Pacific Northwest climate. Your garden is designed to look full and intentional for years, not just at planting.
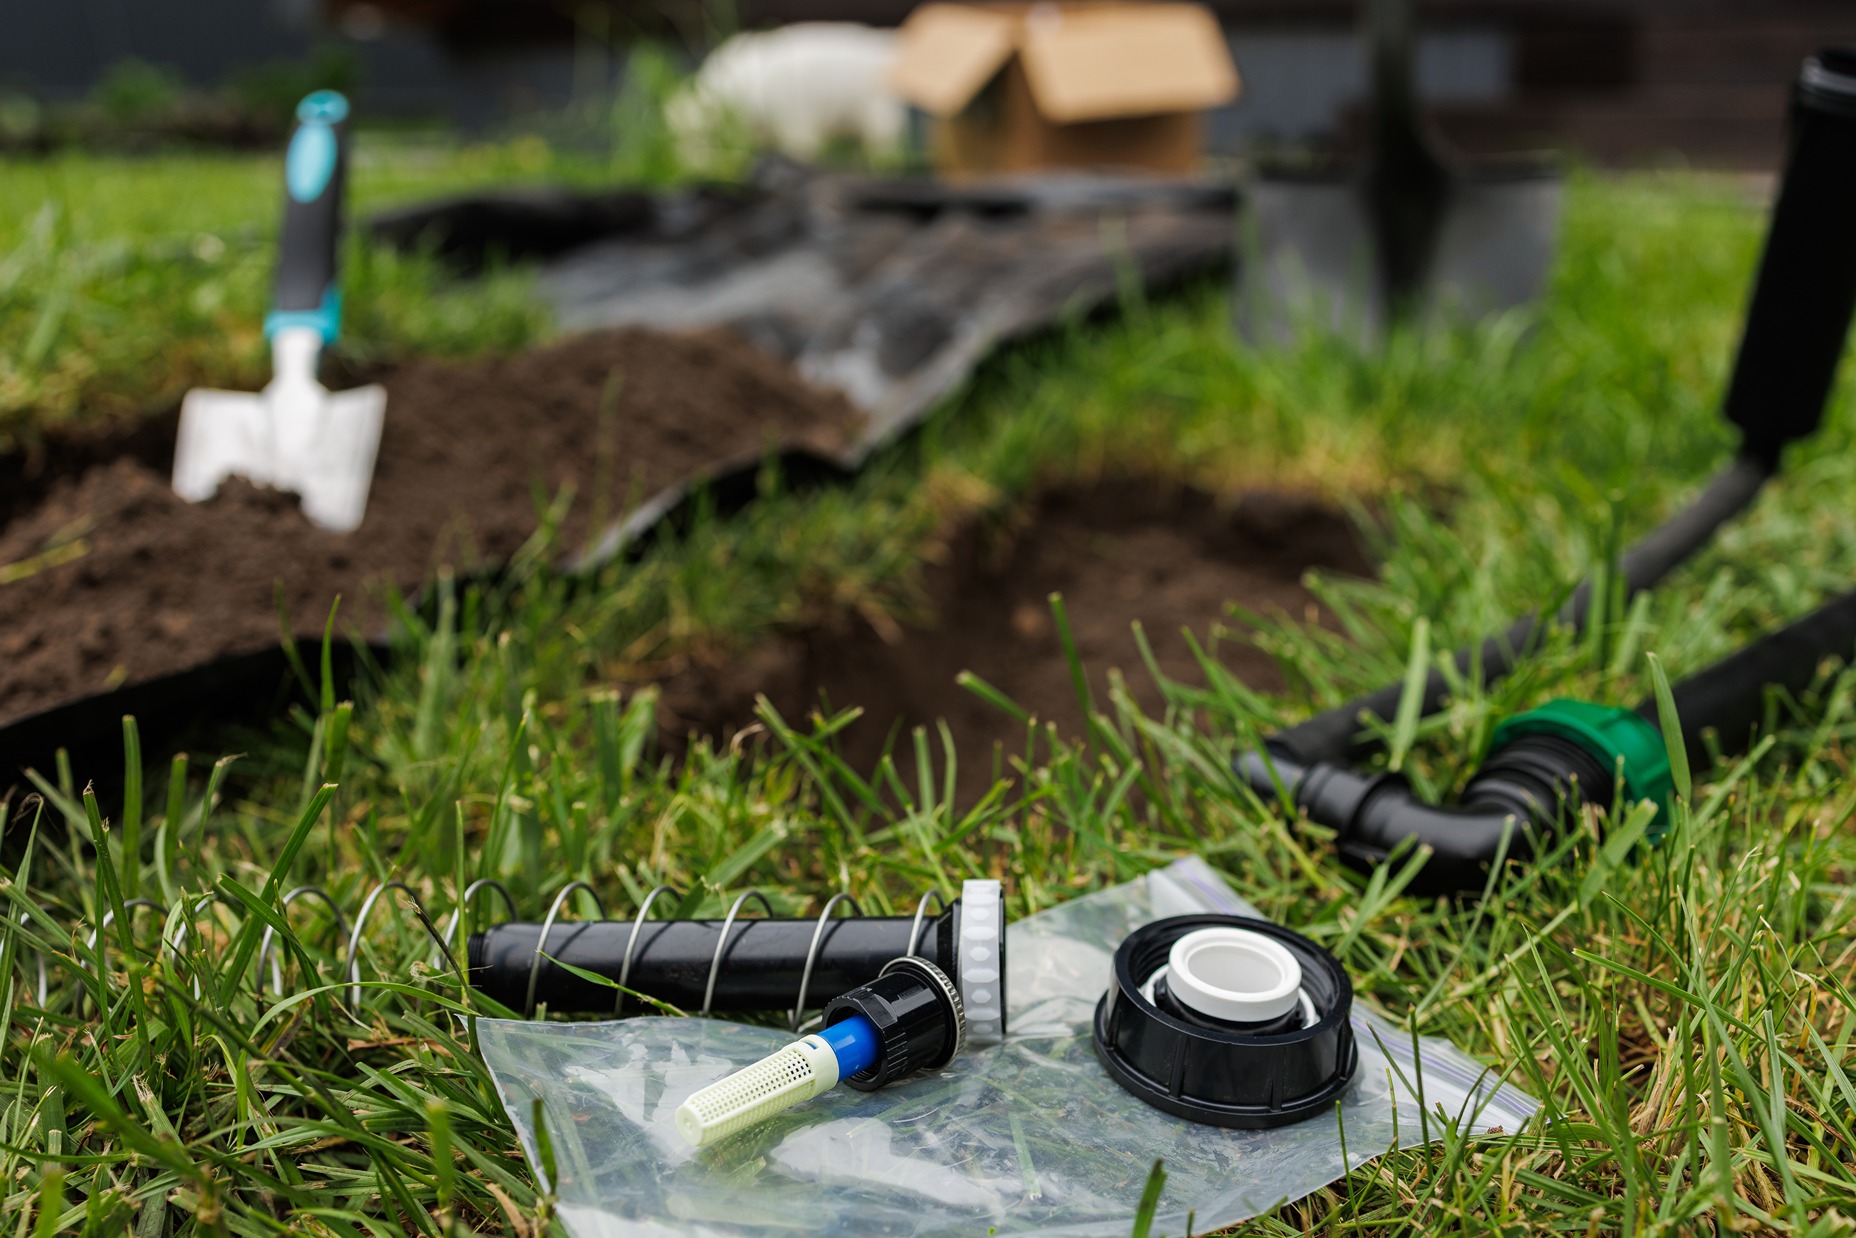
Layouts keep your garden healthy through the dry summer months and long after installation. Every system is planned around how the space will be used.
.png)
Precise layouts reduce waste and confusion once installation begins. Every material is mapped before a single piece is ordered.

You'll get an initial investment range so you understand the scope early. This keeps expectations clear before you move forward with a full design.
.png)
We start with a conversation to understand your goal for the space, your priorities, and a realistic sense of your budget.
Our team meets you on location to measure the property, walk the site in person, and confirm existing conditions.
Using Structure Studio, we build your rendering with clear pricing attached. 3D landscape designs pull you into the process in a way flat plans can't. The design is refined through one round of revisions.
You approve the final design before anything moves toward construction or material ordering begins.
Our team brings professional knowledge of Pacific Northwest soil, drainage, and seasonal climate into every design. We design to your site's actual conditions, not a generic template, which is what protects your property's long-term value.
Our team stays reliable, communicative, and easy to reach from the first discovery call all the way through final sign-off, with no gaps in updates. Clear communication stays a priority at every stage of the process.
We take pride in getting every detail right, from initial grading to final plant placement, not just the visible parts of the finished space.
Our team specializes in translating a homeowner's vision into a buildable design, using hands-on construction skills to balance creative ideas with budget constraints.
.png)

Clients across the Seattle area describe the same thing: a finished space that closely matches what they pictured at the start. It's proof that when you can imagine a design first, the dreams you have for your yard are far easier to achieve. Working with a company that communicates clearly, listens to feedback, and delivers a beautiful finished space is what keeps homeowners coming back to Angkorscape and referring friends.
I spent a lot of time researching different landscape designers, and without a doubt Angkorscape had the aesthetic I was looking for. The process was collaborative and they nailed what I was looking within my budget restraints.
If I had to sum it up, Angkorscape was worth every penny! Their design, communication, expertise, time and patience made this busy mom so appreciative to have someone do this project with such care. It was one less thing I had to juggle or worry about on top of everything else.
We started with their Conceptual Design to sort out layout and materials, then upgraded to the Build Tier once we were ready to pull the trigger. The in-person visit and site measurements made the plan feel very dialed-in, and the 3D views helped us see the space before anything was built. Smooth handoff into construction and the results match the design.
We just finished a large project and are extremely happy with the results. Every step along the way was organized, quick, and responsive. Starting with a great 3D model, selecting the materials, construction, plant selection, and finally now enjoying the finished backyard we want to thank everyone involved.
Thy and his crew were incredible to work with from design through to the end product. They are friendly, kind and creative. We absolutely love the end result - high quality that looks better than we could have expected. Best of all, the project finished on time and on budget. I highly recommend Angkorscape to anyone that’s looking for landscaping work.
I selected them to design and construct all landscaping around my house even they were not the lowest bid, but I believe hiring the same company to do a "design and build" can achieve the best result and quality to reflect the design. They helped me to select stones in reasonable price to meet my budget.
The small details are often what separates a design that looks good on screen from a landscape that works in real life. Every project here accounts for these details from the very first draft.
Good garden design brings structure and beauty into one cohesive space. Thoughtful layouts balance plant beds, pathways, and gathering areas so the whole property feels intentional and connected.
Functional additions manage stormwater runoff naturally while adding visual interest to the property. In Seattle's wet climate, they turn a practical drainage necessity into an attractive design feature, and native plantings keep them low-maintenance.
Detail-level planning accounts for how mature plantings will be shaped and maintained over time, so the landscape keeps its intended form well beyond the first season.
Even compact properties can be designed to feel spacious and intentional. Strong spatial composition improves the efficiency of every layout, using scale and plant selection to make every square foot count.
Every plan considers how easy the finished space will be to maintain going forward. The right design keeps upkeep low from the start, and light ongoing care holds that look for years.
Not every homeowner starts with a clear picture of what they want. These are some of the most requested directions we design toward, and each one can be shaped around your property and goals.
Not everyone is ready to commit to full construction right away, and that's completely fine. Whether you want a quick concept to explore ideas or a full build-ready plan, we set clear expectations from the very first conversation.
Both tiers include one round of revisions, so the design you approve is one you're happy with before moving forward. Design fees are billed separately and are not credited toward a future build.
Conceptual Design - $2,500
3D walkthrough of your property
High-resolution 3D screenshots
Initial ballpark estimate
Build Tier Design - $7,500
Everything included in Conceptual Design
2D construction drawings
Construction markups and material callouts
Detailed line-item bid and lighting layout
Your dream yard doesn't have to stay a dream for much longer. Schedule a consultation and let our team create a design built around your property, your budget, and how you actually want to enjoy the space. Our business is built on getting that balance right.
Schedule a Consultation
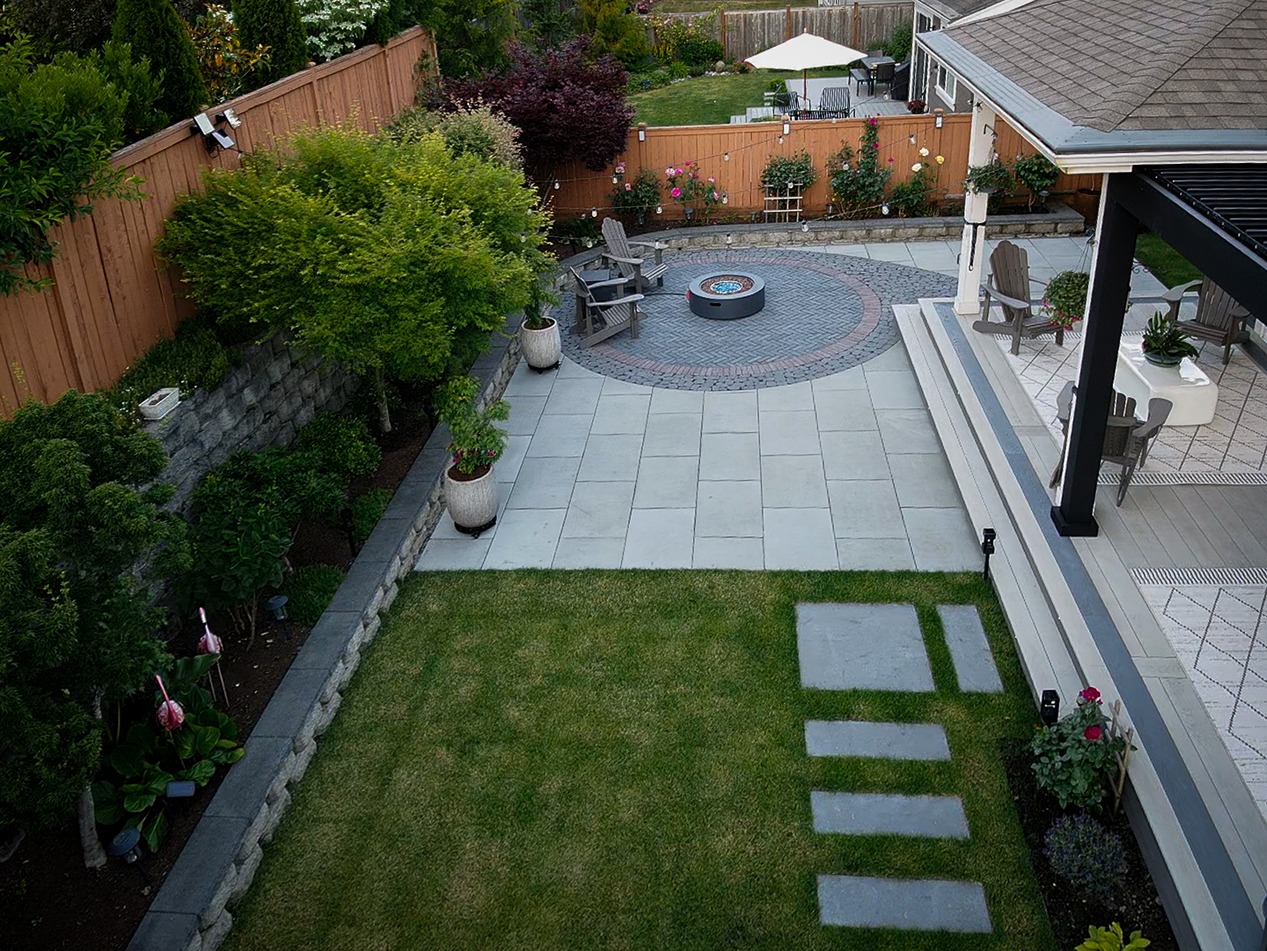
The most asked questions by the homeowners about 3D landscape design in Seattle and our answers:

Landscape designers focus on the practical layout, plant selection, and function of your space. Landscape architects typically improve outdoor spaces for relaxation and entertainment on a larger scale, often for municipal projects. Our team brings both disciplines into every residential design we create.
We serve Seattle and the surrounding area, including King, Pierce, and Snohomish County, with the same design process across every location.
We'll start with your goal and refine it together during the discovery call. Hiring a landscape designer helps avoid costly mistakes in garden layout, so contact us and we'll walk you through what's realistic for your property and budget.
Yes. Even smaller projects benefit from a clear plan before construction begins, since it prevents costly changes once work is underway.
Conceptual Design starts at $2,500 and includes a 3D walkthrough, high-resolution screenshots, and an initial estimate. Build Tier Design is $7,500 and adds 2D construction drawings, a line-item bid, and a lighting layout.
Yes, design-only projects start at a $150,000 minimum scope. This ensures the design process matches the scale of what's realistically being planned.
Each design tier includes one round of revisions. Additional revisions beyond that may involve an extra fee depending on the scope of the changes requested.
No. Design is billed as a separate line item and is not credited toward construction costs if you move forward with a full build.
We use Structure Studio to create accurate, detailed 3D renderings that reflect your property's actual layout, materials, and features.
Yes. We work with HFS Financial to provide flexible financing options that make it easier to move forward with your hardscaping project without compromising on scope or quality. If you are searching for hardscaping near me across King, Pierce, or Snohomish County, we are in your area.
Let us know what you have in mind and we will get back to you within one business day to discuss your space, your timeline, and the right materials for the job.
A space worth building is a space worth planning. Every project starts with a design — fees begin at $2,500.
Tell us about your project and we'll follow up within one business day.
Serving Greater Seattle homeowners with custom outdoor living spaces. One process, one team, one result.
Contractors License : ANGKOI*750PA