Landscape design and build means one team draws your project and the same team builds it. At Angkorscape, Thy designs it personally, prices it against the real build, and once you approve the design, that price holds.
The usual way to build a yard splits the work in two. You hire a designer, then hand their drawings to a contractor who bids the job and starts substituting materials and adding costs once the crew is on site. Two contracts, two schedules, and a final number nobody committed to at the start.
Angkorscape works from one contract instead. The design and the price are the same document, and the team that designed your project is the team that builds it. When you approve the design at verification, the price is set.
A signed no-change-order policy means the figure does not move unless you decide to change the scope yourself. This is how design build landscaping is supposed to work: no handoffs, no surprise line items, and one company answerable for the result.
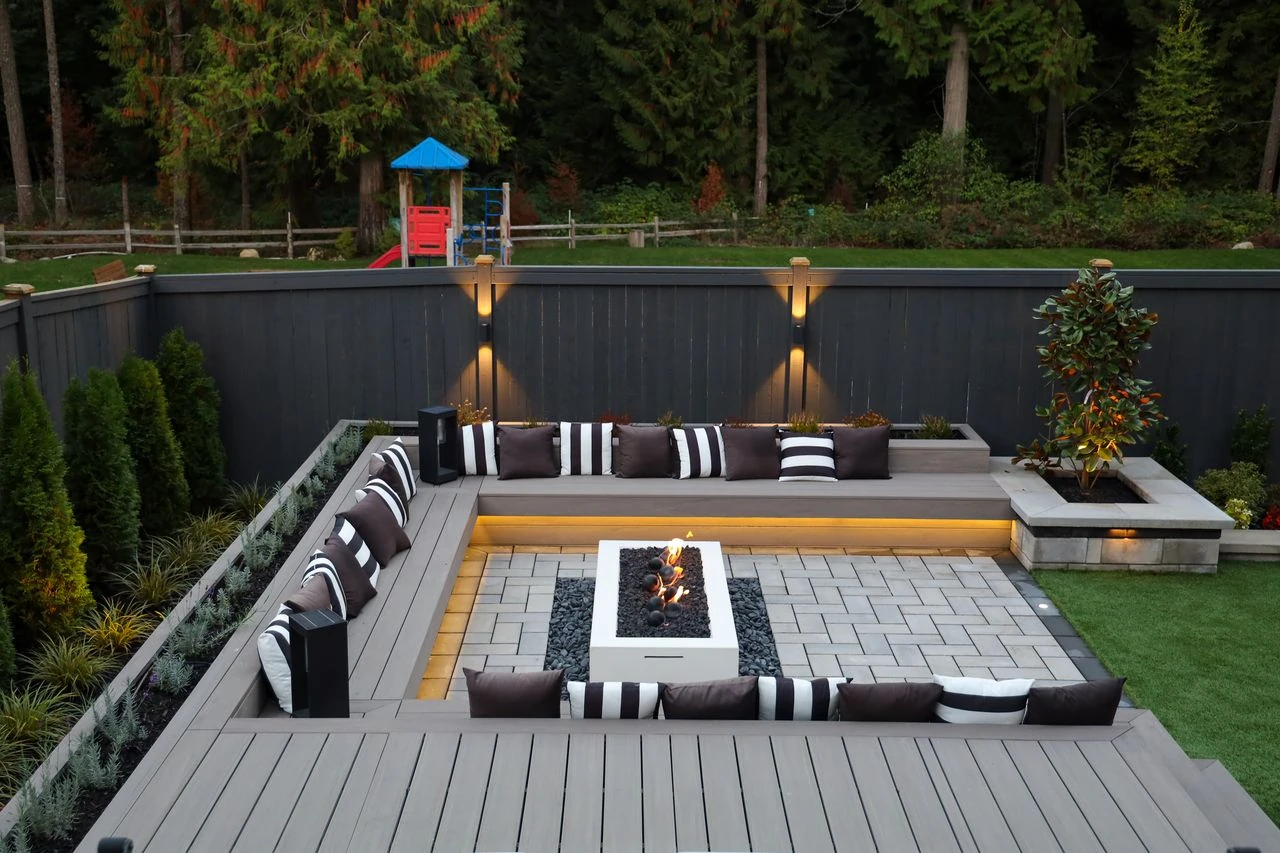
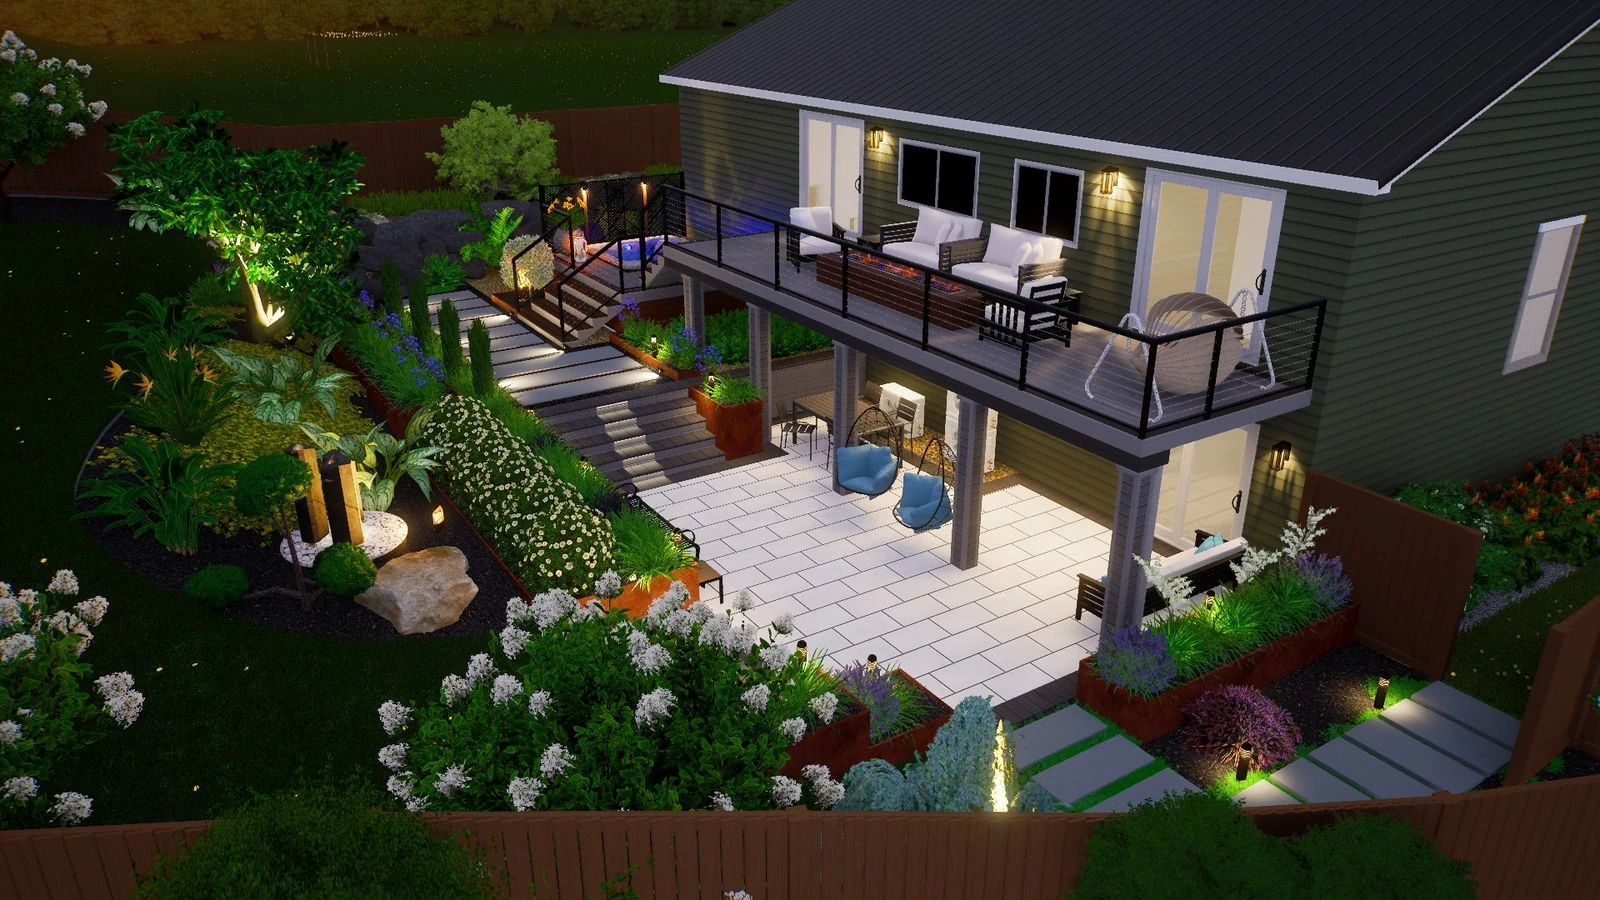
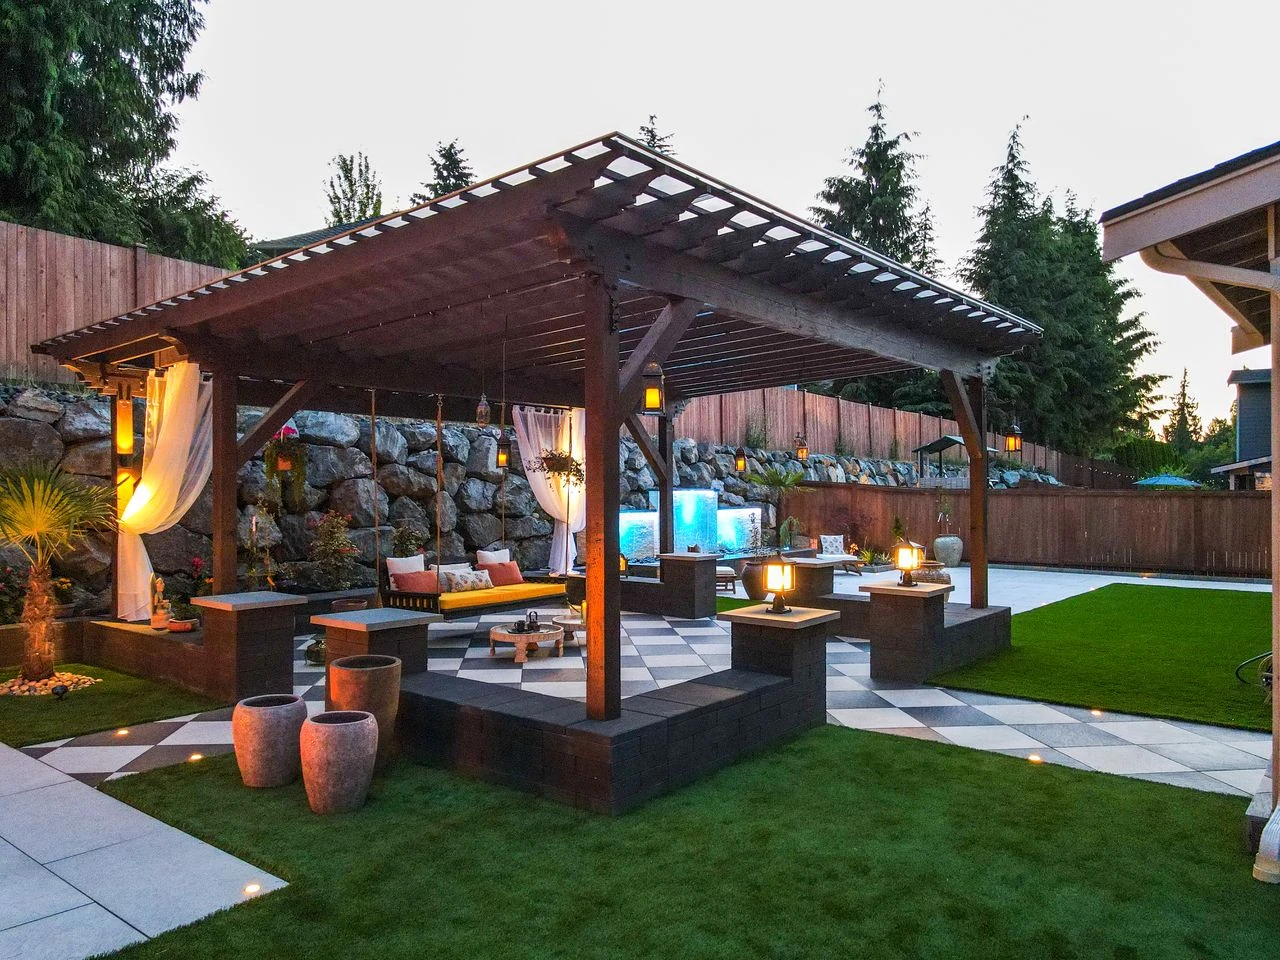
Our landscape design and build services run through one crew, from the first site measurement to the last day on site. Here is what that includes.
Every project is designed by Thy personally, so your plan reflects one designer's eye from concept through construction.
Our 3D design shows your space in three dimensions before anything is built, with materials, planting, and lighting to scale, so the yard is decided on screen, not in the dirt.
Every cost maps to a real material or task. You see where each dollar goes before you commit, with no lump-sum guesswork.
Once the design is approved, the price is fixed under a signed no-change-order policy. Client-requested scope changes are the only thing that moves it.
Angkorscape prepares and files submissions with the right county authority and coordinates engineering where the build calls for it. Permit costs are billed separately.
The crew building your project works from the plan they helped shape, so nothing is interpreted secondhand.
The 3D Conceptual Design helps you understand what your outdoor space could look like and approximately what it will cost to build. When it's time to bring that design to life, some projects need additional details, documentation, or professional support.
These services can be added as needed and include Construction Markup, Construction Installation Guide, Hands-On Plant Design, Permit & Engineering Coordination, and Land Use Research.
Starting at $2,500
Once you approve the 3D Conceptual Design, Construction Markup is what makes it buildable. It layers the exact measurements and specifications a crew needs onto your approved design, so nothing gets guessed at on site.
Provided digitally, your Construction Markup includes:
NOTE: If Angkorscape is hired to build your project, the Construction Markup is included as part of our construction services at no additional cost.

Starting at $12,500
Markup tells a crew what to build. The Construction Installation Guide tells them how. It is the same set of build documents our own team works from, covering the methods, technical details, and installation requirements behind a correct build.
Provided digitally, your Construction Installation Guide may include:
NOTE:
Starting at $2,000
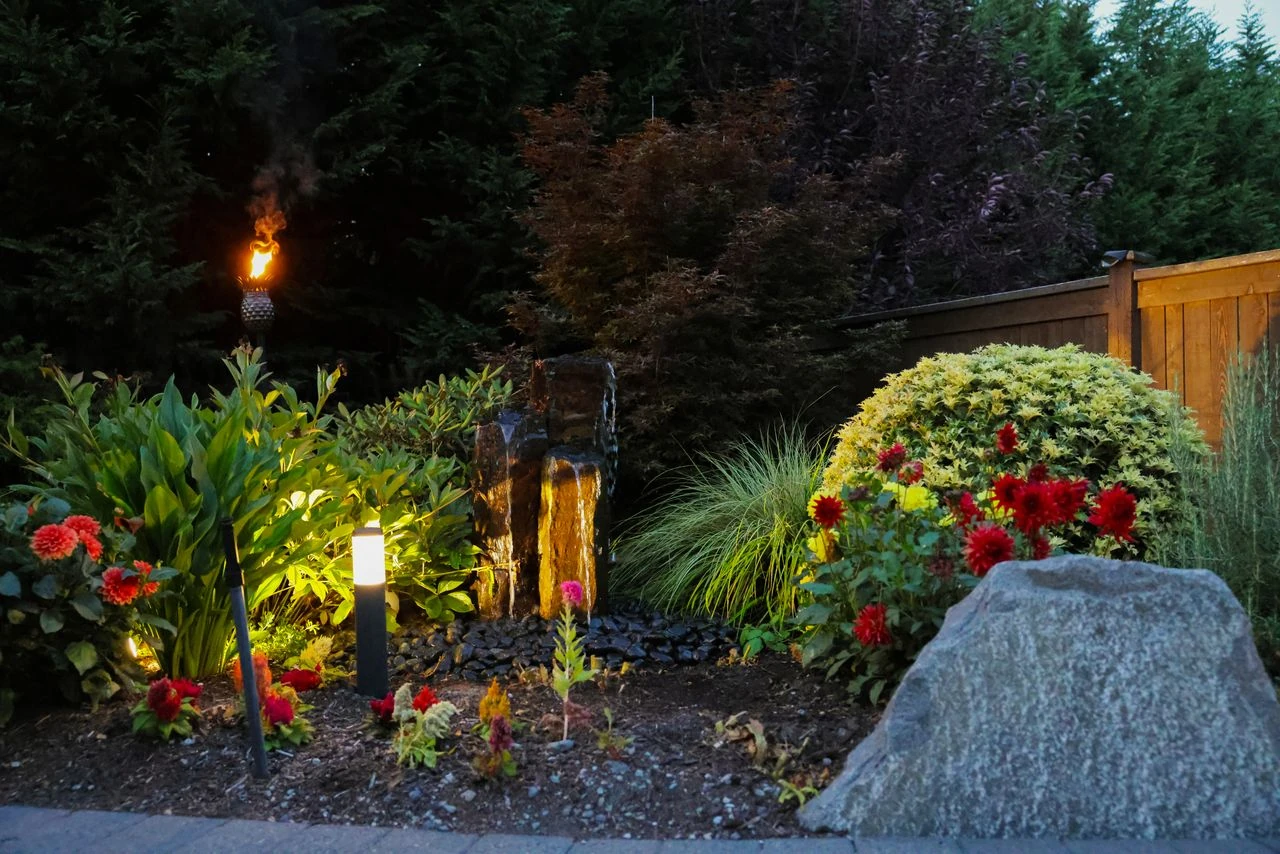
Plants are the one part of a design that keeps changing after installation. This service pairs you with our plant specialist to build a planting plan around your preferences and the real conditions of each bed, from sunlight and soil to how big everything gets at maturity.
Your Hands-On Plant Design includes:
Starting at $1,500
Not every project clears the front door without paperwork. When yours needs permits, engineering, or extra documentation before work can start, we coordinate the plans and professionals your jurisdiction requires and handle the back-and-forth with the city or county.
Your Permit & Engineering Coordination may include:
NOTE: Permit fees, engineering fees, specialty consultants, studies, and other third-party costs are separate and may be required depending on the project.
Starting at $3,500
Before you invest in a design, it helps to know what your property will actually allow. Land Use Research digs into the regulations tied to your specific parcel and surfaces the requirements or restrictions that could shape, or limit, what you build.
Your Land Use Research may include:
Land Use Research does not guarantee approval. Final requirements and approvals are determined by the applicable jurisdiction.
Four stages take your project from first conversation to completed build, each one handled by the same Angkorscape team so nothing gets lost between phases.
We start at your property and talk through how you want to use the space and the budget you have in mind. You leave with an honest range before a single line is drawn.
Thy designs your space in 3D with line-item pricing from the first draft. You review it, we refine it together, and the price locks at design verification.
Submissions go to the authority for your address, whether Seattle SDCI, King County DPER, Pierce County PALS, or Snohomish County PDS. Engineering sign-off is arranged where needed, and no ground breaks until approvals are secured.
The crew that designed your project builds it, working from a plan they know inside out. One point of contact throughout, and the result is held to the standard set in the design.
Our team brings working knowledge of Pacific Northwest soil, drainage, and seasonal climate into every design. We design to your site's actual conditions across King, Pierce, and Snohomish County, not a template that could sit anywhere.
We stay reliable, communicative, and easy to reach from the first discovery call through final sign-off. Clear communication stays a priority at every stage.
We take pride in getting every detail right, from initial grading to final plant placement, not just the visible parts of the finished space.
We specialize in translating your vision into a buildable design, using hands-on construction skill to balance creative ideas against real budgets.

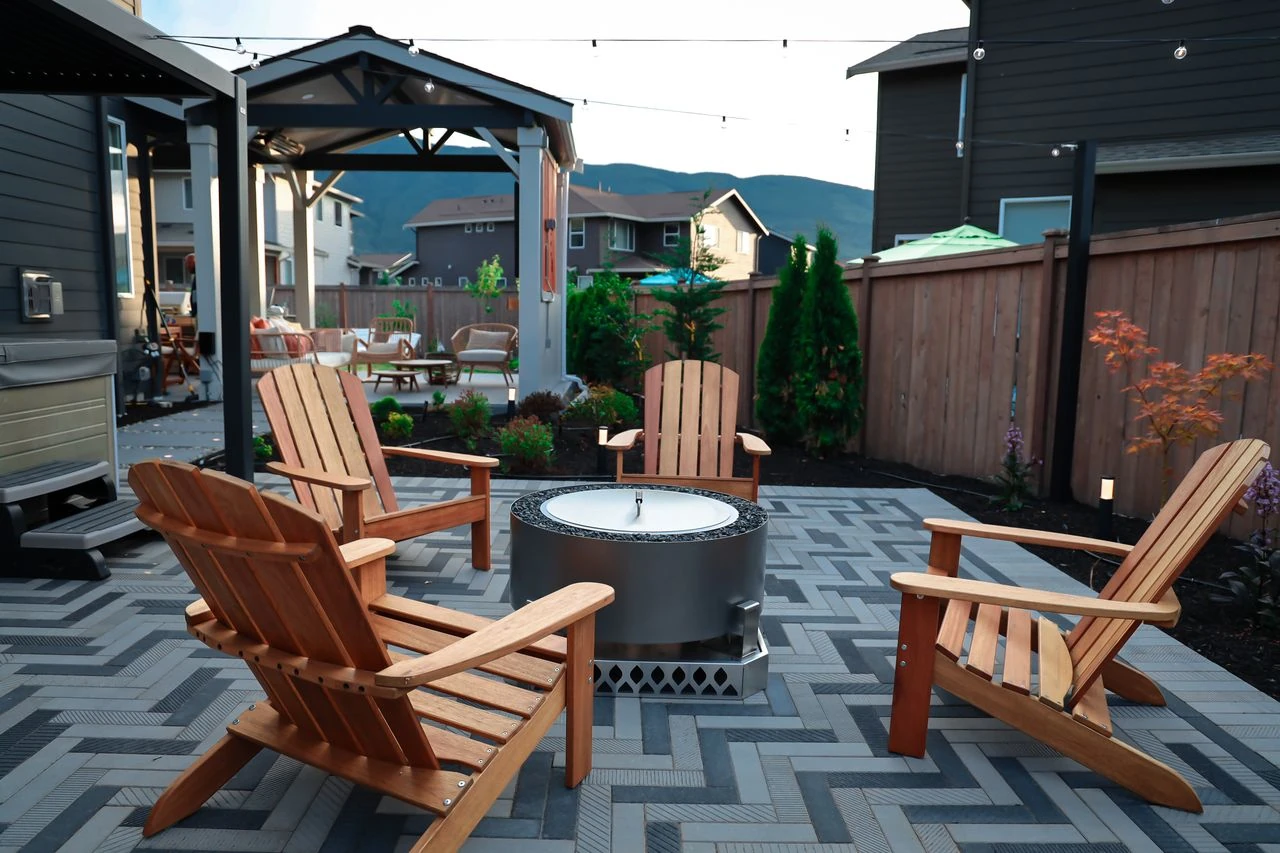
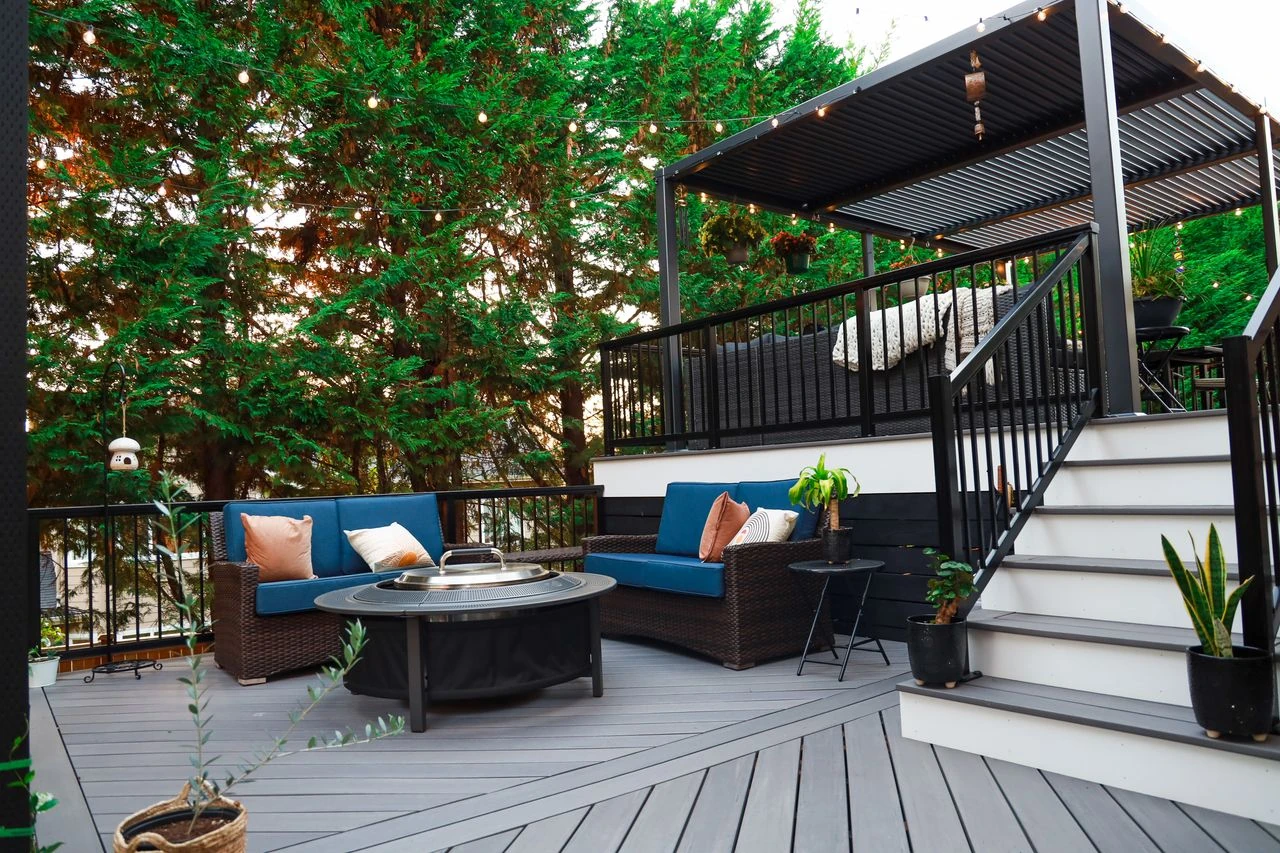
Clients across the Seattle area describe the same thing: a finished space that closely matches what they pictured at the start. When you can see a design first, the outcome you want is far easier to reach. Working with a team that communicates clearly and listens to feedback is what keeps people returning to Angkorscape and referring others.
I spent a lot of time researching different landscape designers, and without a doubt Angkorscape had the aesthetic I was looking for. The process was collaborative and they nailed what I was looking within my budget restraints.
If I had to sum it up, Angkorscape was worth every penny! Their design, communication, expertise, time and patience made this busy mom so appreciative to have someone do this project with such care. It was one less thing I had to juggle or worry about on top of everything else.
We started with their Conceptual Design to sort out layout and materials, then upgraded to the Build Tier once we were ready to pull the trigger. The in-person visit and site measurements made the plan feel very dialed-in, and the 3D views helped us see the space before anything was built. Smooth handoff into construction and the results match the design.
We just finished a large project and are extremely happy with the results. Every step along the way was organized, quick, and responsive. Starting with a great 3D model, selecting the materials, construction, plant selection, and finally now enjoying the finished backyard we want to thank everyone involved.
Thy and his crew were incredible to work with from design through to the end product. They are friendly, kind and creative. We absolutely love the end result - high quality that looks better than we could have expected. Best of all, the project finished on time and on budget. I highly recommend Angkorscape to anyone that’s looking for landscaping work.
I selected them to design and construct all landscaping around my house even they were not the lowest bid, but I believe hiring the same company to do a "design and build" can achieve the best result and quality to reflect the design. They helped me to select stones in reasonable price to meet my budget.
A design does two jobs before construction begins: it shows you what the space will look like, and it tells you what the space will cost. With a 3D landscape rendering, you can move a seating area, swap a paver, or cut a feature while it is still a file on a screen, not a change order on a job site.
That trade-off matters most on higher-investment properties, where one structural decision can shift the budget by five figures. Designing first means you make those calls with real information in front of you, not halfway through a build. It is also how our design-build pricing stays clear from the start, since every element is priced as it is drawn.
Planning in 3D before you break ground gives you:
The 3D Conceptual Design is enough for many clients to make a decision. Others need documents to build from, and that is what the supporting services are for. Each is added only when the project calls for it, so you never pay for documentation your build does not need.
Here is what each one contributes once the concept is approved:
If your project touches setbacks, slopes, or protected areas, the last two are often where a build succeeds or stalls.
A design that ignores the site will not survive it. Across King, Pierce, and Snohomish County, we design around the conditions that actually shape a Pacific Northwest property, from Bellevue and the Eastside to the water's edge.
Those conditions include:
Jurisdiction matters just as much as the ground. Seattle SDCI, King County DPER, Pierce County PALS, and Snohomish County PDS each set their own rules for impervious surface, critical areas, and permitting. Designing within those limits from the first draft is what keeps a project moving instead of stalling at submittal. Much of this planting and site work also feeds into our broader landscaping services once construction is underway.
Your outdoor space is worth planning before it is built. Schedule a consultation and see what 3D landscape design in Greater Seattle can do for your property: plan with confidence, price with clarity, and build without surprises. Whether you stop at the concept or carry it through permitting and installation, it starts with one conversation.
Schedule a Consultation
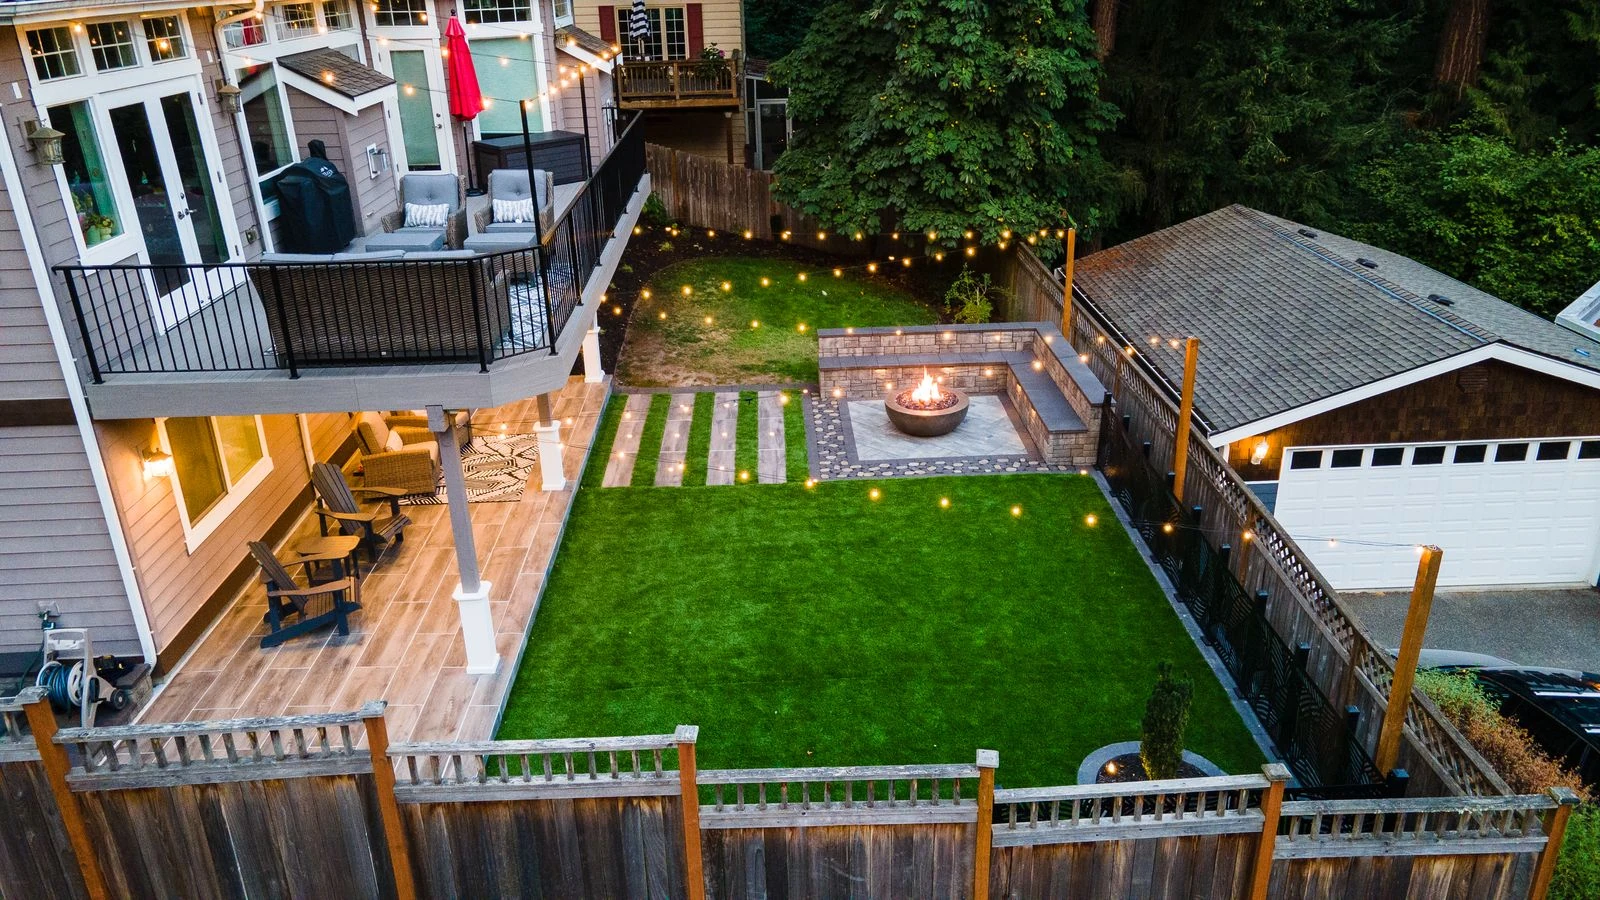

Our 3D Conceptual Design starts at $2,500. It includes an on-site property visit and measurements, two versions of 3D video renderings and screenshots, material and finish selections, conceptual plant placement for visualization, a Zoom design presentation, and project pricing.
Optional. The 3D Conceptual Design stands on its own. Supporting services like Construction Markup, a Construction Installation Guide, Hands-On Plant Design, Permit & Engineering Coordination, and Land Use Research are added only when your project needs them.
Construction Markup adds the dimensions, elevations, finished heights, and material specifications needed to accurately build the project. The Construction Installation Guide goes a step further, providing the construction methods and installation instructions for how each part should be built. The Installation Guide requires a Construction Markup and is priced separately.
Yes, in two cases. If Angkorscape is hired to build your project, the Construction Markup is included as part of our construction services at no additional cost, and the Construction Installation Guide is included at no additional cost as well.
Some projects do, depending on scope and jurisdiction. Permit & Engineering Coordination helps coordinate the required plans, engineering, and documentation, and communicates with your city or county. Permit fees, engineering fees, specialty consultants, and other third-party costs are separate and may be required depending on the project.
Land Use Research helps you understand what you can and cannot do with your property before you design or build. It may cover zoning, setbacks, easements, lot coverage, and development restrictions, with a written summary of findings. It does not guarantee approval; final requirements are determined by the applicable jurisdiction.
We serve Seattle and the surrounding area, including King, Pierce, and Snohomish County, with the same design process across every location.
We use Structure Studio to create accurate, detailed renderings that reflect your property's actual layout, materials, and features.
Let us know what you have in mind and we will get back to you within one business day to discuss your space, your timeline, and the right materials for the job.
A space worth building is a space worth planning. Every project starts with a design — fees begin at $2,500.
Tell us about your project and we'll follow up within one business day.
Serving Bellevue and the Eastside homeowners with custom outdoor living spaces. One process, one team, one result.
Contractors License : ANGKOI*750PA