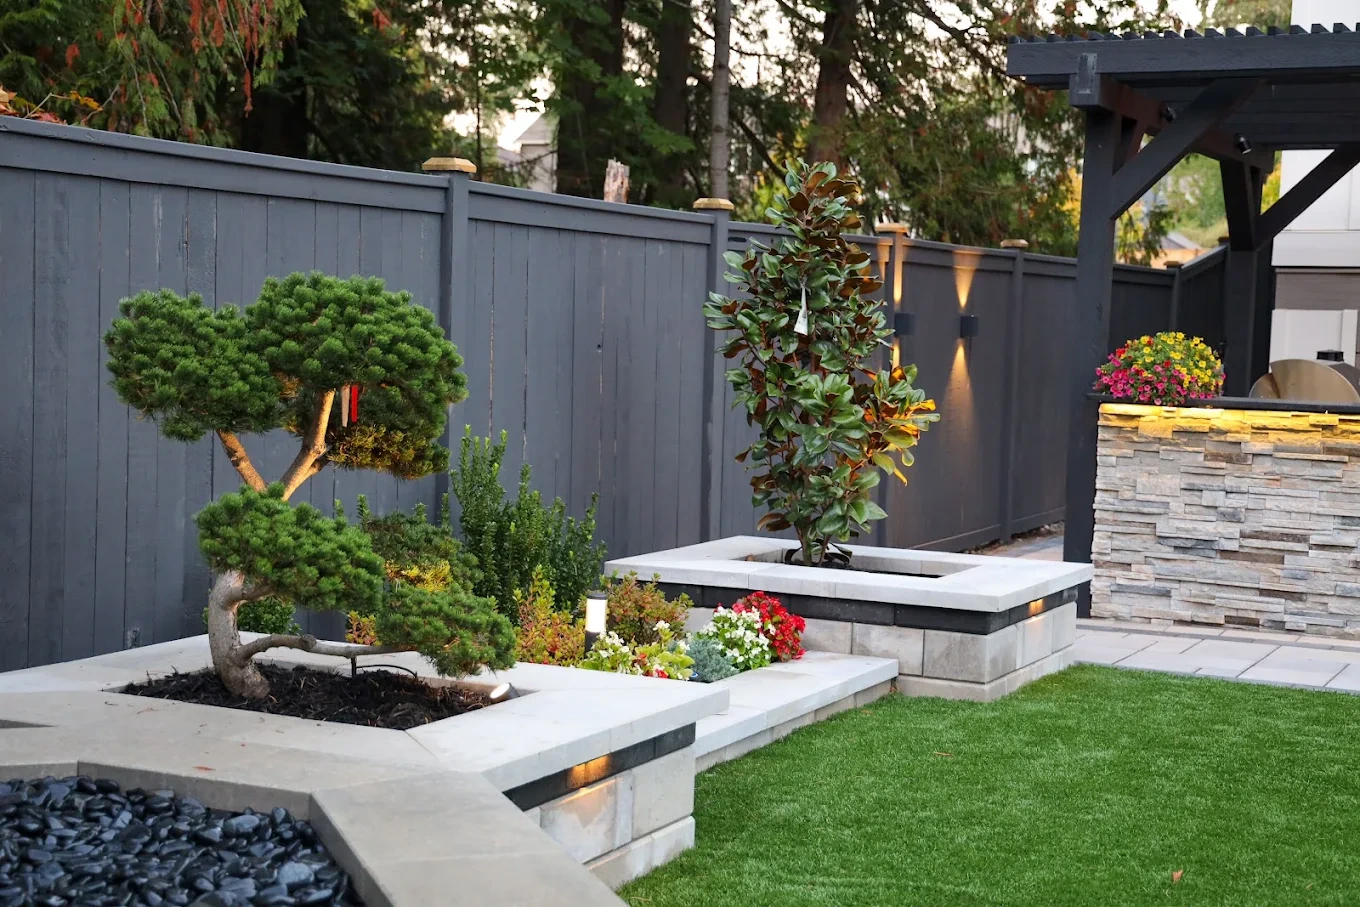
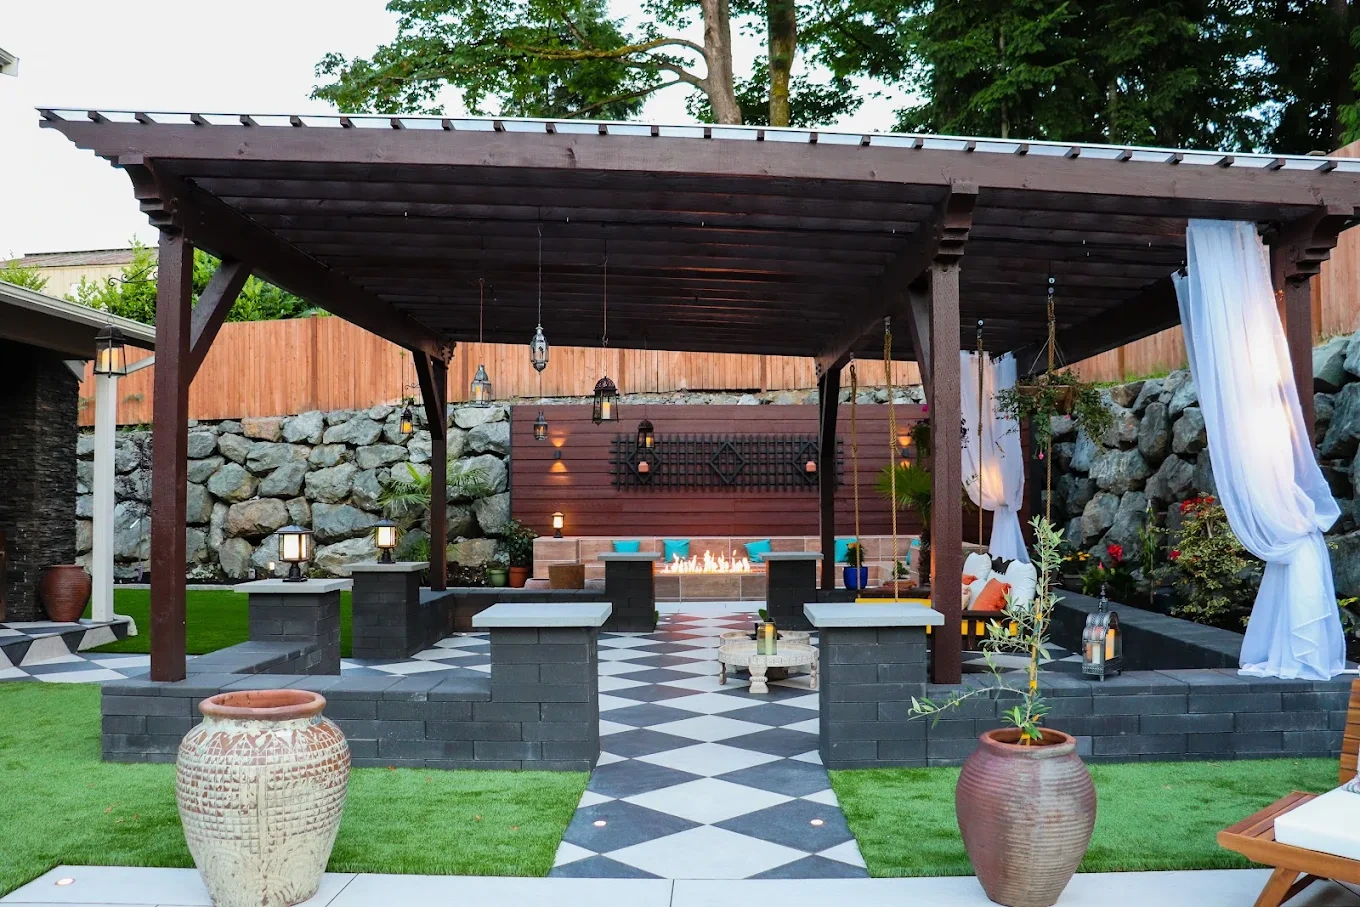
Angkorscape is a landscape designer Issaquah, WA homeowners trust, designing for the city's hilly terrain between Cougar, Squak, and Tiger Mountain. One team builds every project, backed by a 5-year workmanship warranty.
Between Cougar, Squak, and Tiger Mountain, Issaquah occupies a valley floor that collects water faster than flat suburban lots ever do. Steep grades and protected habitat throughout the city mean wet winters send runoff downhill fast, and dry summers leave that same ground compacted before the rain starts again.
Designing around that cycle has to be worked out before the first shovel goes in the ground, not patched together once water finds its way toward the house.
One Team from Sketch to Final Grade
Custom landscape design and build services here cover the full range of a project, from reworking an existing landscape to starting a front yard from bare dirt, and from tying your home's exterior into the yard to solving your specific landscaping needs on a sloped lot.
What Sets a Local Team Apart
A design company that knows this valley builds differently than one working from a generic template. The reasons below come from Issaquah's terrain and climate, not a stock list of selling points.
Wet winters and dry summers hit the same yard here, and water management has to account for both. Drainage gets built to keep up in December, while irrigation and plant choice carry the yard through a dry August.
Issaquah's steep slopes and sensitive ecosystems mean a design that works elsewhere can cause real erosion here. We work with the land instead of against it, protecting the soil and vegetation already established on your property.
Splitting design and construction between two companies often means details get lost somewhere in the handoff. Here, the same people who drew the plan also install it, from the first shovel of dirt through the final plant going into the ground.
A plant that looks great in a catalog photo doesn't always make it through both of Issaquah's seasonal extremes. We select species with a track record in this exact climate, so what gets planted still looks full years down the road, with less upkeep than a mismatched garden needs.
Coverage Across the Valley and Foothills
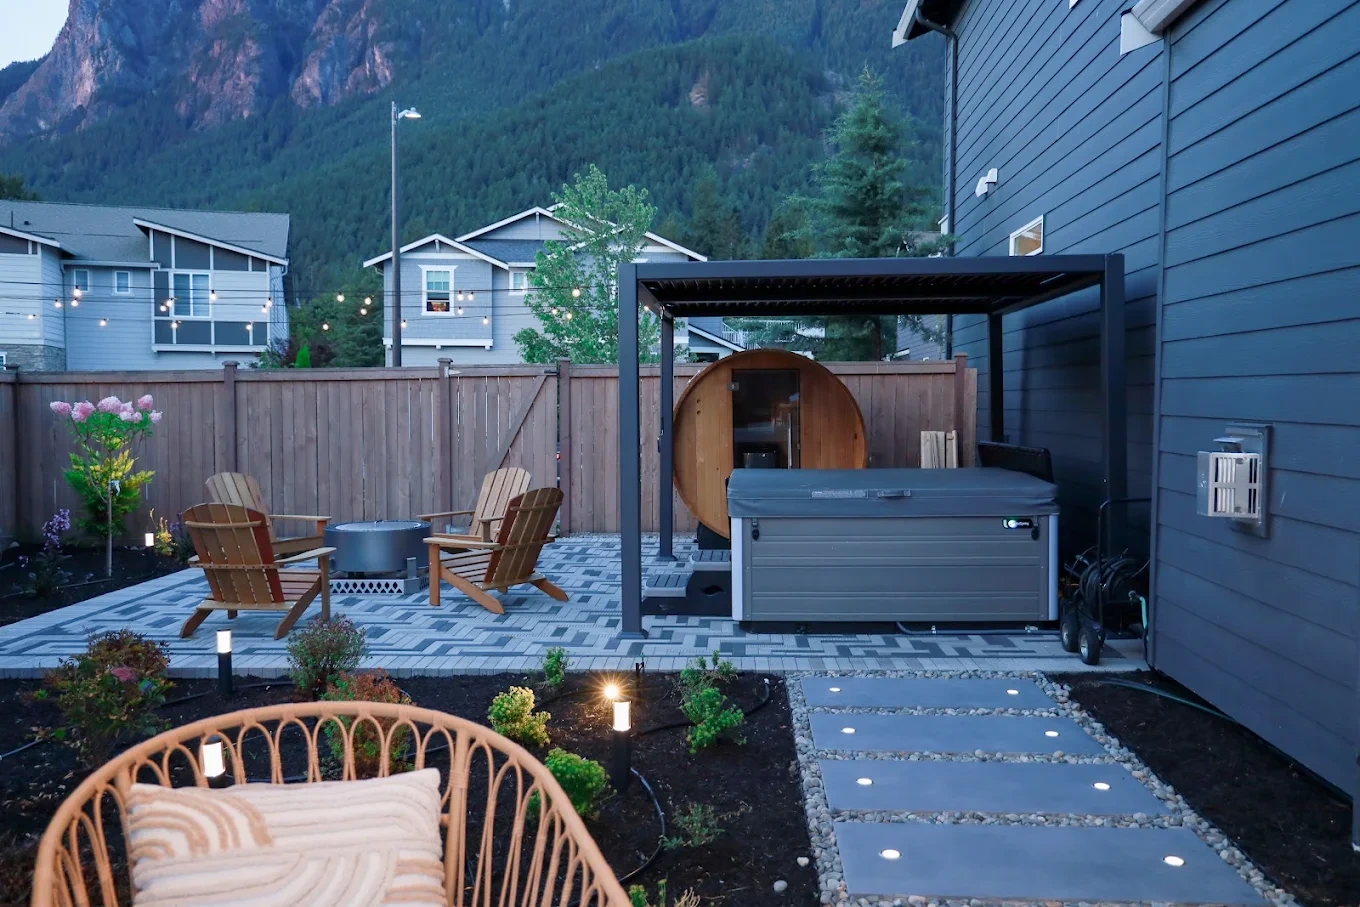
Issaquah's neighborhoods each sit at a different point on the valley floor or the surrounding foothills, and that changes what a yard actually needs. A plan built for Issaquah Highlands rarely fits a lot in Olde Town.
How a Project Actually Comes Together
A project on a sloped, mountain-adjacent lot moves through the same core stages every time, whether it's a full backyard rebuild or a smaller update to a yard already in place. Skipping a stage here tends to surface as a problem later, not sooner.
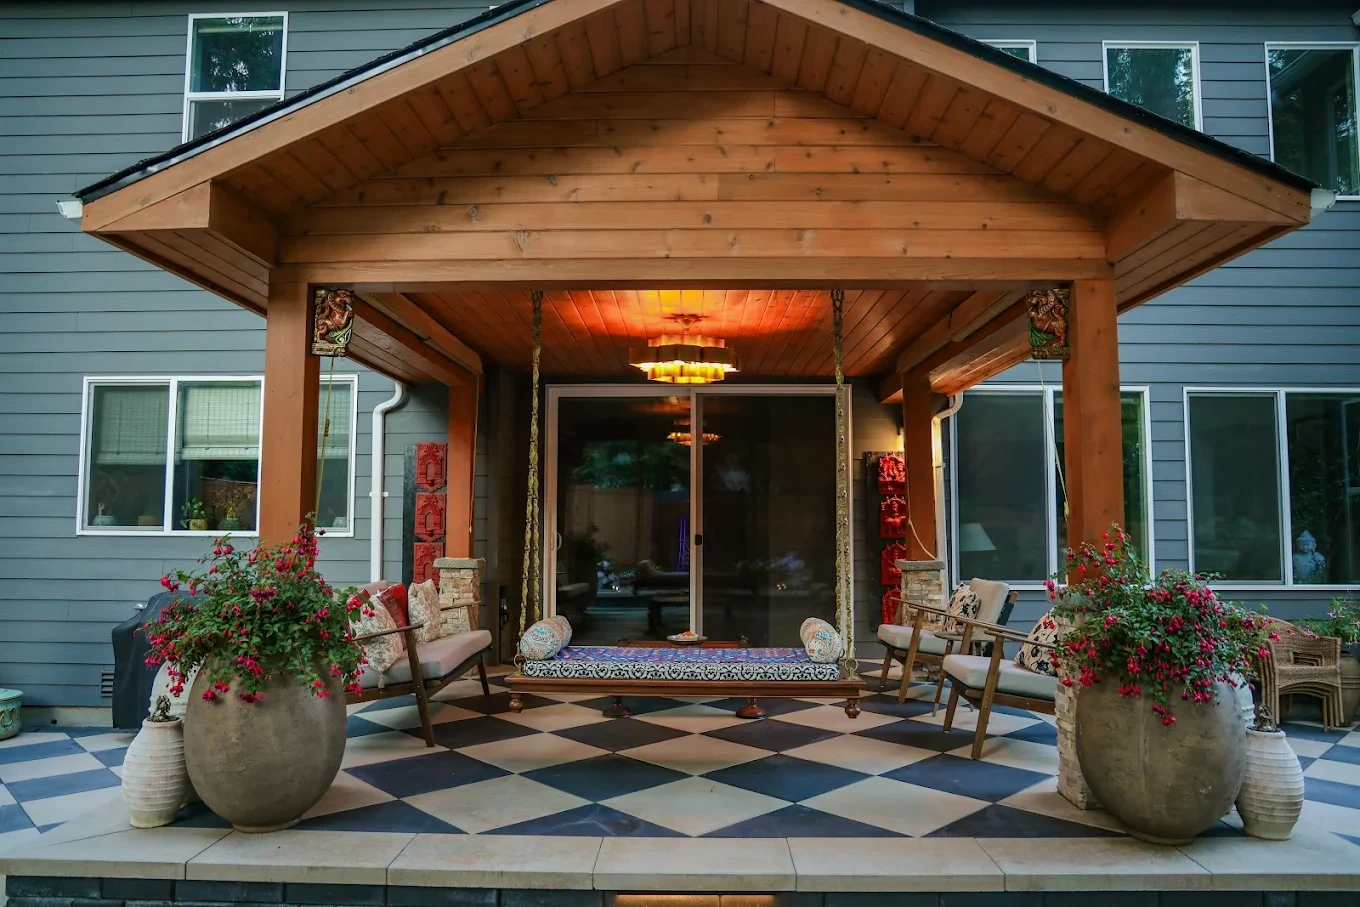
Expect a conversation about your goals, your budget, and any issues you've already noticed with soil or water on the property, all before anyone sets foot on the lot.
Grade, soil, and drainage get checked in person, not estimated from photos, because Issaquah's terrain can shift noticeably from one block to the next.
We produce a 3D model of the finished yard on your actual property, with revisions included to adjust materials or layout before pricing locks in.
Approved designs move into permit-ready construction drawings, and the site gets prepared for whatever grading the slope calls for before crews show up.
Grading, hardscape, and planting happen in sequence under one crew, closing the gap between the rendering you approved and the yard you actually get.
Stories from Homeowners in the Valley
Clients across Issaquah's valley and hillside lots tend to arrive with the same complaint: a yard sitting idle because slope, drainage, or tree cover made it more trouble than it was worth. Below is some of what they told us once their project wrapped.
I spent a lot of time researching different landscape designers, and without a doubt Angkorscape had the aesthetic I was looking for. The process was collaborative and they nailed what I was looking within my budget restraints.
If I had to sum it up, Angkorscape was worth every penny! Their design, communication, expertise, time and patience made this busy mom so appreciative to have someone do this project with such care. It was one less thing I had to juggle or worry about on top of everything else.
We started with their Conceptual Design to sort out layout and materials, then upgraded to the Build Tier once we were ready to pull the trigger. The in-person visit and site measurements made the plan feel very dialed-in, and the 3D views helped us see the space before anything was built. Smooth handoff into construction and the results match the design.
We just finished a large project and are extremely happy with the results. Every step along the way was organized, quick, and responsive. Starting with a great 3D model, selecting the materials, construction, plant selection, and finally now enjoying the finished backyard we want to thank everyone involved.
Thy and his crew were incredible to work with from design through to the end product. They are friendly, kind and creative. We absolutely love the end result - high quality that looks better than we could have expected. Best of all, the project finished on time and on budget. I highly recommend Angkorscape to anyone that’s looking for landscaping work.
I selected them to design and construct all landscaping around my house even they were not the lowest bid, but I believe hiring the same company to do a "design and build" can achieve the best result and quality to reflect the design. They helped me to select stones in reasonable price to meet my budget.
A Yard Reworked for Real Use
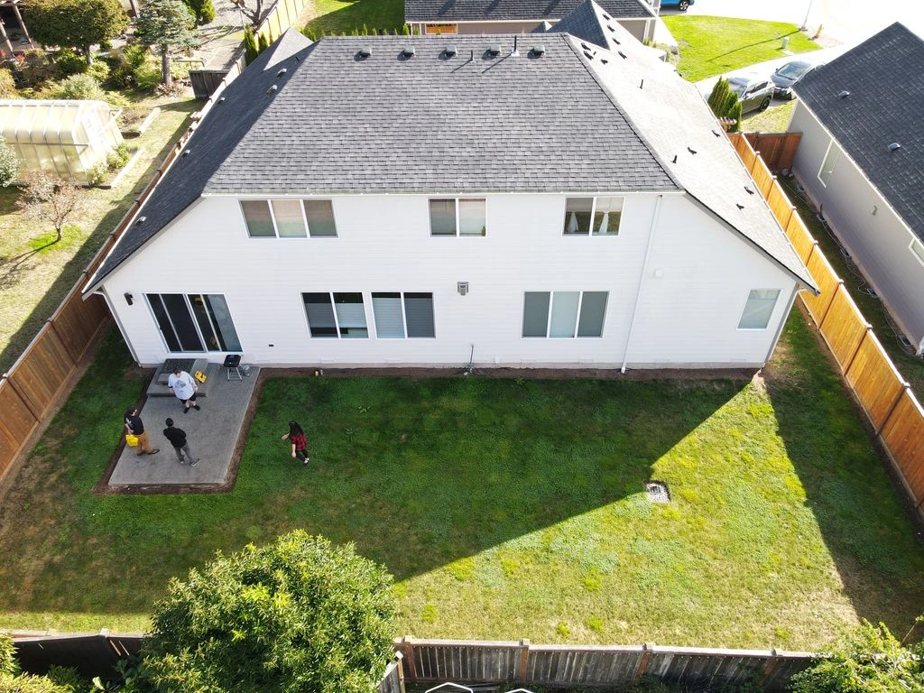
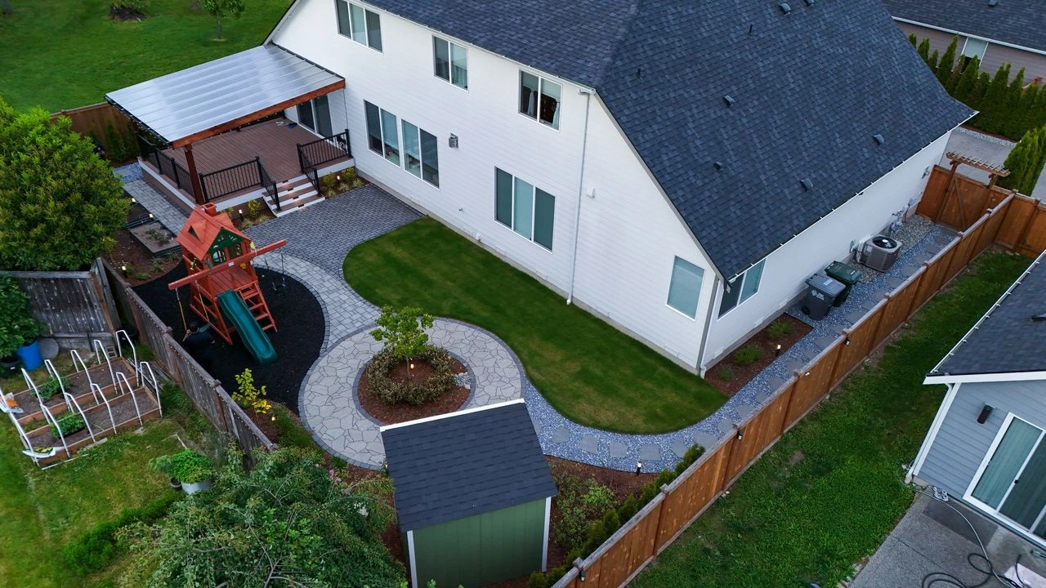
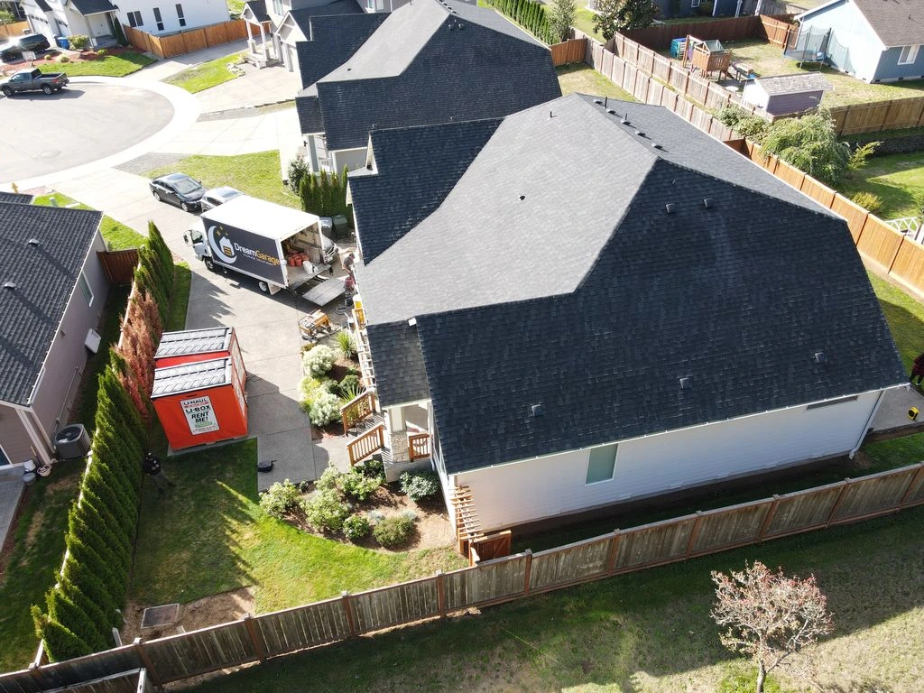
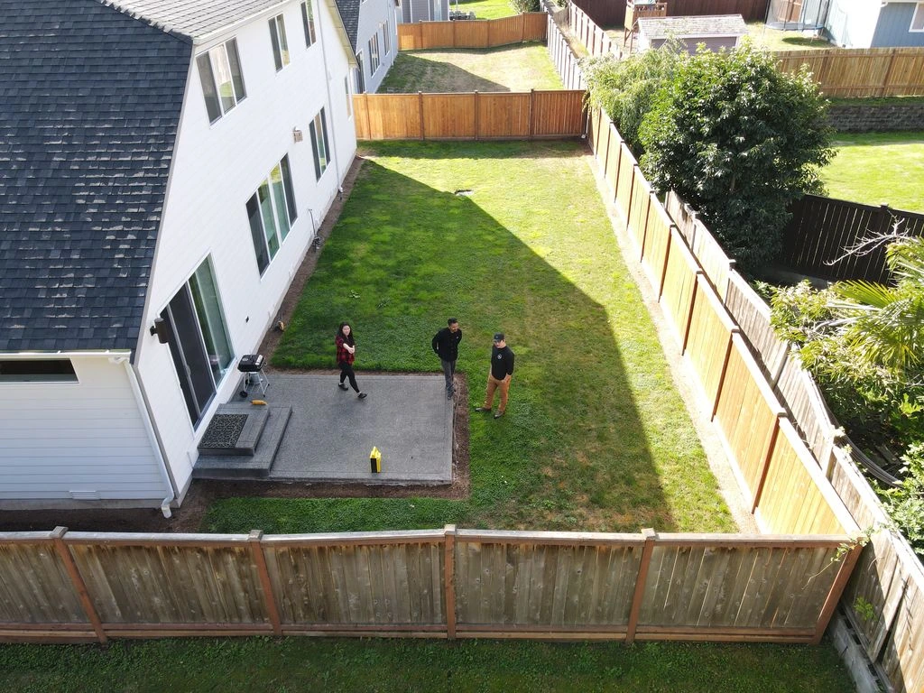
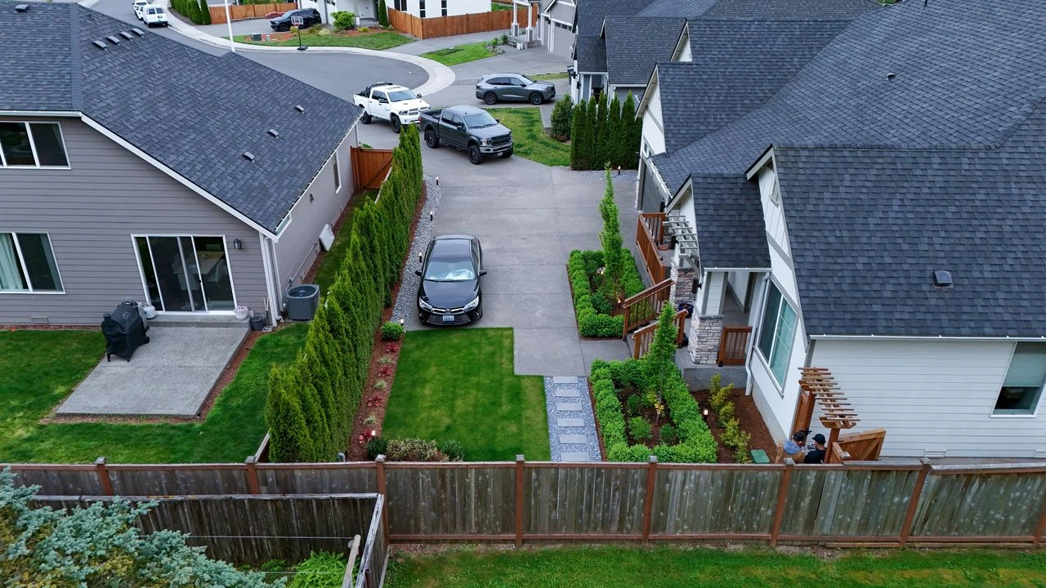
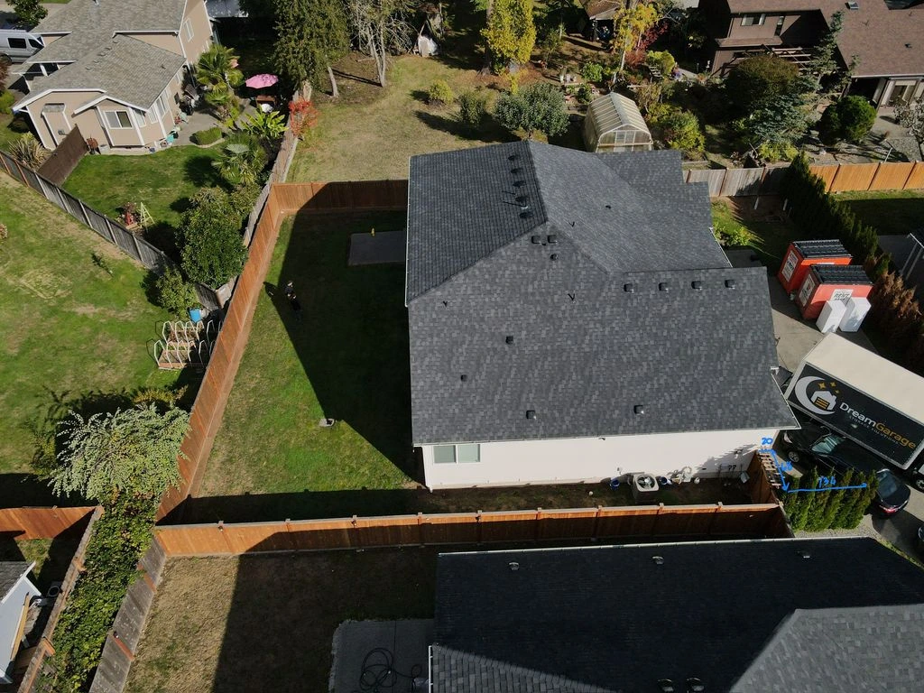
A steep drop near the back of this Issaquah property kept the yard from getting any real use for years, more of an obstacle than an amenity. Grading, a new stone retaining feature, and terracing turned bare slope into a landscaped area that blends into its surroundings and invites exploration instead of avoidance.


Choosing the Right Professional for This Terrain
Homeowners we meet on sloped Issaquah lots often assume any project involving grade change calls for formal landscape architecture. In most cases, a landscape designer with construction experience is the more practical and affordable choice.
Structural elements like large or engineered retaining walls are where a licensed landscape architect's stamp earns its place, and we coordinate that work when a project calls for it. For most residential lots in Issaquah, a designer paired with a construction team is the more direct route to the same result.
Layout, material choices, and how the finished outdoor space gets used day-to-day fall under a landscape designer's scope, paired with a construction team to carry it out. That combination covers nearly every residential project in Issaquah.
Fixing a grading mistake after soil has shifted costs far more than planning around it upfront. That's why the person designing your yard should understand construction, not only design software.
Talk to your designer about the scale of any retaining structure early. Anything unusually large or engineered may need a stamped drawing, but a typical residential yard stays within a design-build scope.
Elevation change is hard to picture from a flat drawing, which is exactly why seeing a design before it's built matters most on a lot like this. Our 3D process shows how your finished yard will actually handle both slope and water.
Property Modeling: We build a digital model of your actual lot, including its existing slope and elevation change, instead of designing on a flat drawing that ignores your property's real slope and grade.
Material and Layout Testing: Different paver patterns, wall heights, and plant placements get tested inside the model before anything is ordered, so choices get compared side by side instead of guessed at on paper.
Revision Round: You get revisions on the rendering, giving you a real chance to adjust materials or layout while the plan is still open to change.
Final Walkthrough: Once you approve the rendering, that same model becomes the reference our crew builds from, so the finished landscape matches what you saw on screen, not a rough approximation of it.
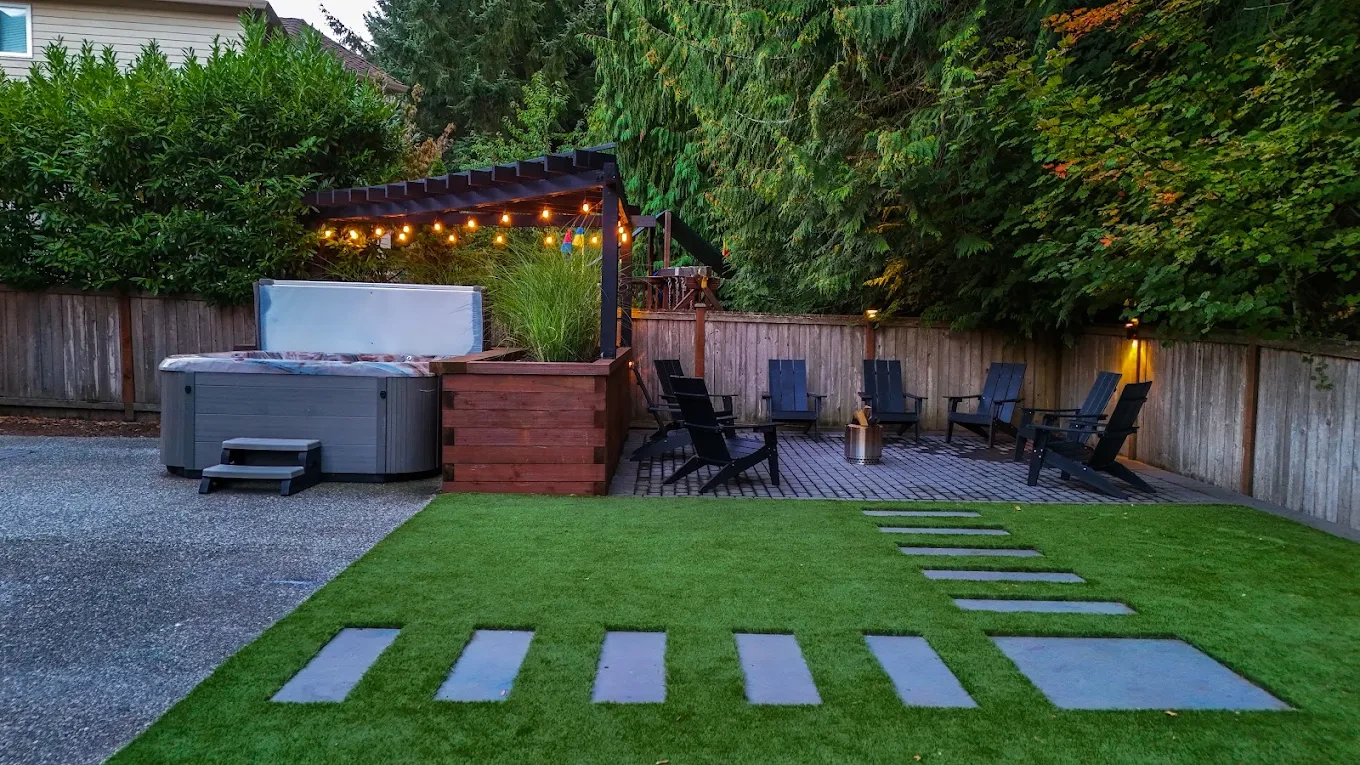
A slope shaped by three surrounding mountains doesn't mean your Issaquah yard has to sit empty. Book a consultation and walk through a 3D design built specifically around your property before any construction begins.

Common Questions Before You Commit
Before committing to a project on a sloped or wooded Issaquah lot, these are the questions that come up most in our consultations.

The wet-season, dry-season swing means drainage and plant selection both matter more here than in a milder climate, so every design accounts for both extremes from the start.
Yes. Many Issaquah lots have mature trees worth keeping, and we plan around them, including trimming trees where needed rather than clearing a site by default.
Conceptual Design starts at $2,500 and includes a 3D walkthrough and ballpark estimate. Build Tier Design is $7,500 and includes 2D construction drawings, a line-item bid, and a lighting layout.
Flat rate. Both design tiers are a set fee, not billed hourly, so you know the full design cost before any work begins.
Look at past work on properties with slope or drainage conditions similar to yours, not just photos of easy, flat lots. A designer with real local expertise matters more here than a large portfolio alone.
We work throughout Issaquah, including Issaquah Highlands, Olde Town, Central Issaquah, Talus, Squak Mountain, and Providence Point, along with surrounding King County communities.
Yes. Issaquah's topography includes real elevation change across most neighborhoods, and grading, terracing, and drainage issues on slopes like these are a routine part of our process.
Work with a design-build team that understands Issaquah's slopes, soil, and drainage, instead of explaining your lot from scratch.
A space worth building is a space worth planning. Every project starts with a design — fees begin at $2,500.
Tell us about your project and we'll follow up within one business day.

Serving Bellevue and the Eastside homeowners with custom outdoor living spaces. One process, one team, one result.
Contractors License : ANGKOI*750PA