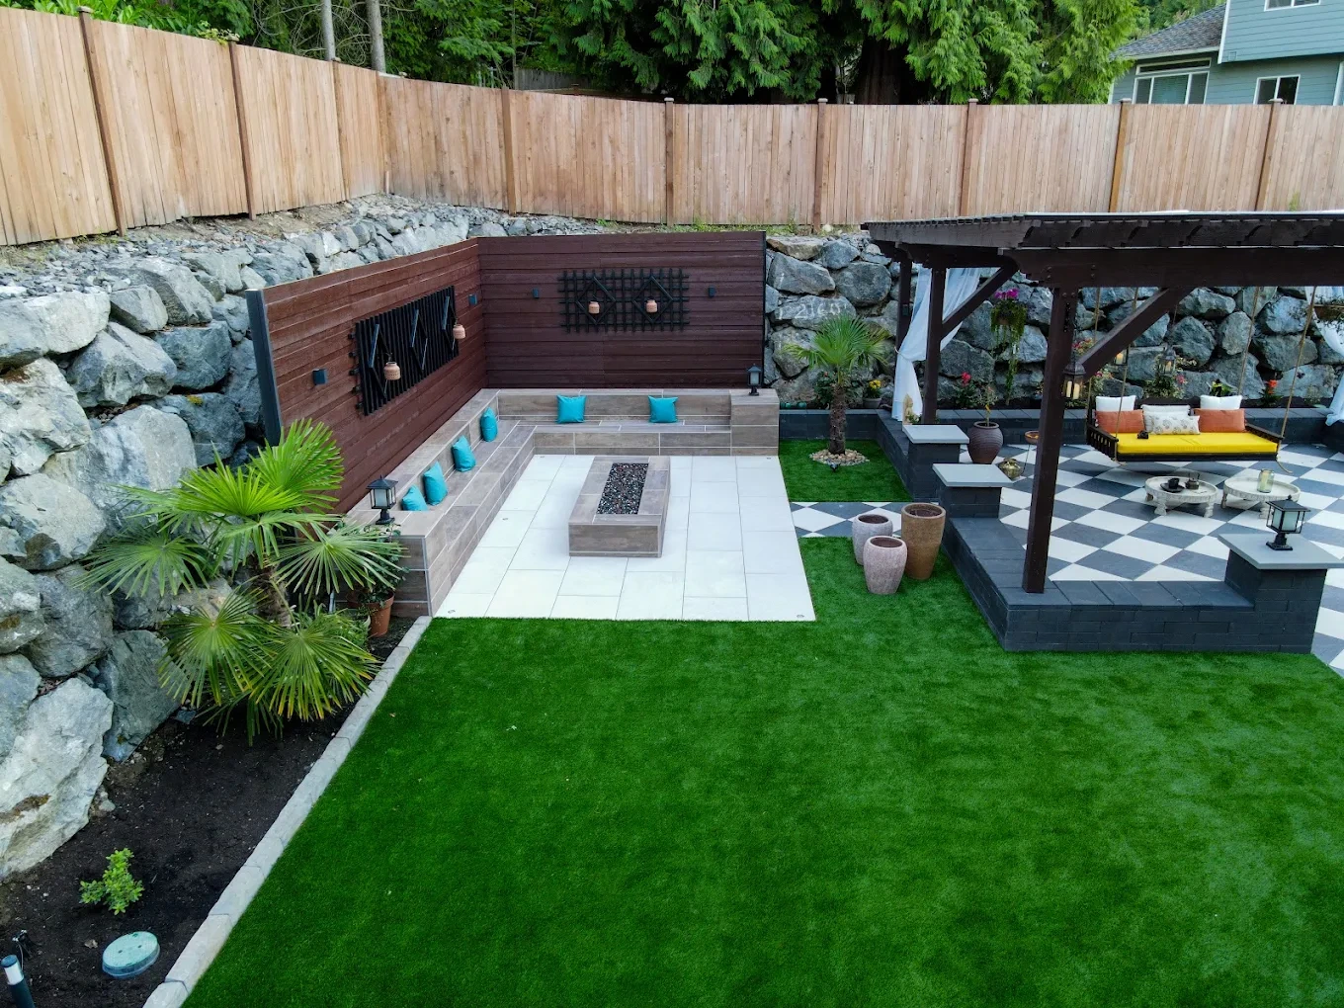
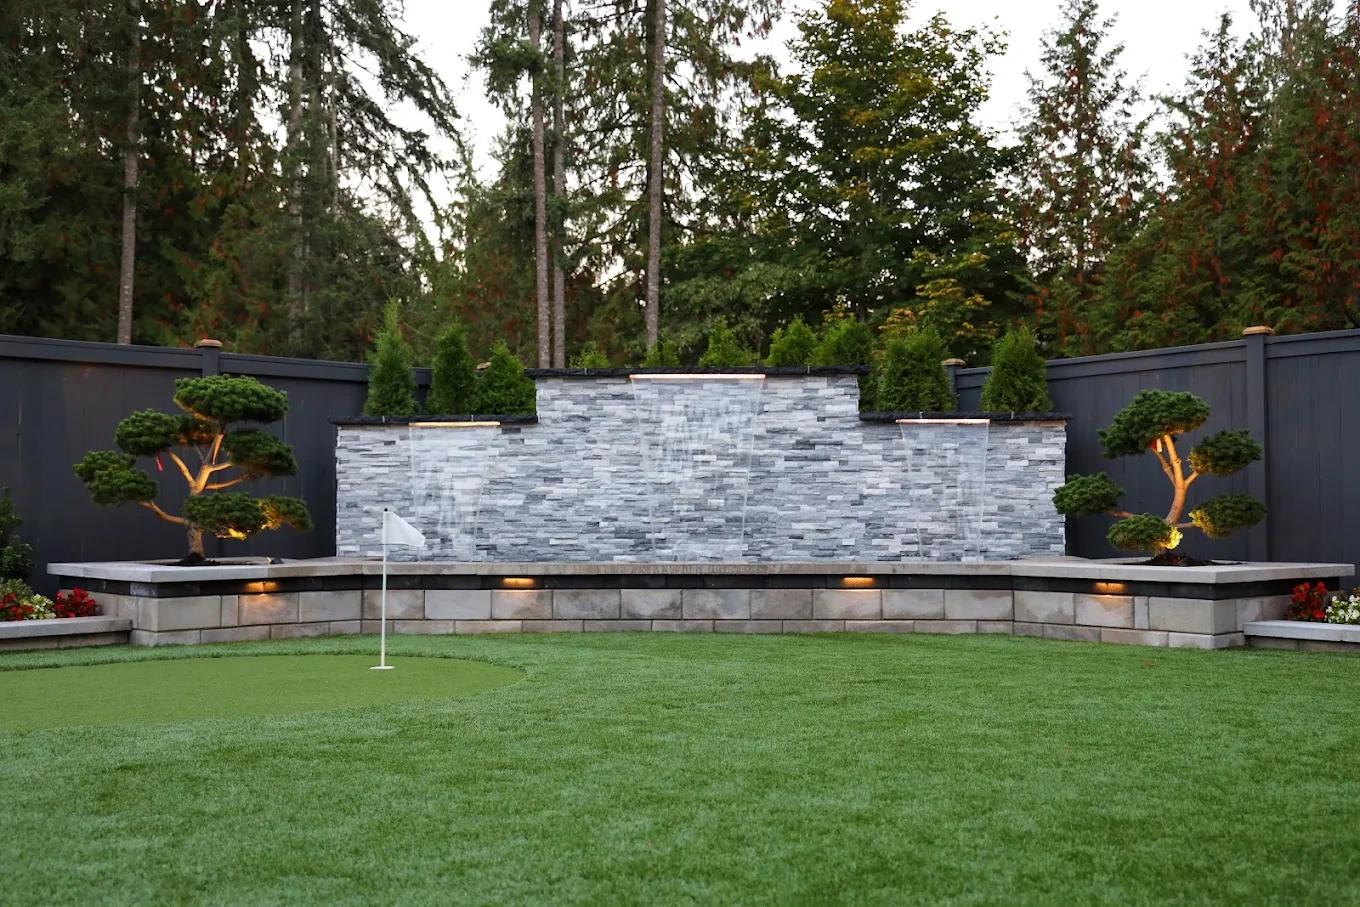
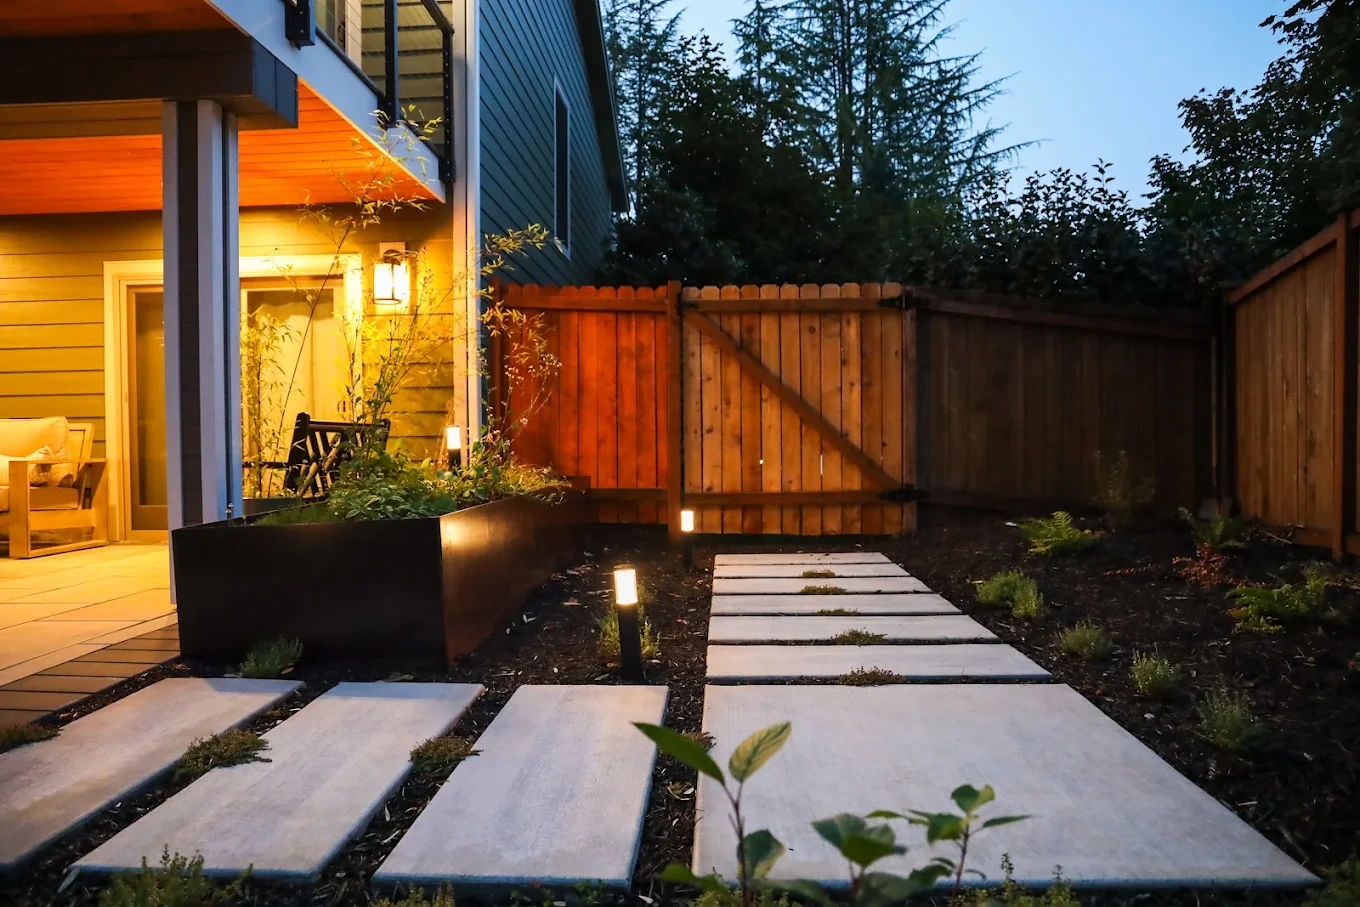
Angkorscape is a landscape designer Newcastle, WA homeowners trust, designing for the city's hilly, former coal-mining terrain near May Creek and Cougar Mountain. Every project runs through a single crew from 3D design to final grading, backed by a 5-year workmanship warranty.
Newcastle sits on hillsides above Coal Creek and Lake Washington, ground shaped by decades of coal mining before the city went residential. That history left uneven grading, shifting fill soil, and drainage that behaves differently than a flat lot.
Here, planning around that ground starts at the first sketch, not after construction has already started.
What We Bring to Every Newcastle Property
Every project on a Newcastle lot moves through one team, from initial concept to finished grading. That matters most on sloped properties, where a design choice in the yard changes what the crew has to do underground.
Built Around This City's Actual Ground
Choosing a design company here means choosing one that already understands this city's ground before applying it to outdoor living spaces. The reasons below aren't generic selling points. Each one addresses something about building on Newcastle's sloped, uneven lots.
We regrade and terrace from the first plan rather than working around the existing grade, so the finished yard is stable, usable space instead of a slope we only dressed up.
We don't finalize a plan on assumptions. Soil testing happens before the design is locked, so what we draw is built on what the ground can actually hold, not a best guess corrected mid-build.
Drainage is mapped at the design stage, not after a patio is already poured. Planning the water path on paper first is what keeps it from becoming a change order later.
A separate design and build vendor often means changes get lost in translation, especially on complicated grading. Our team carries the same plan from sketch to final walkthrough, so nothing gets reinterpreted halfway through construction.
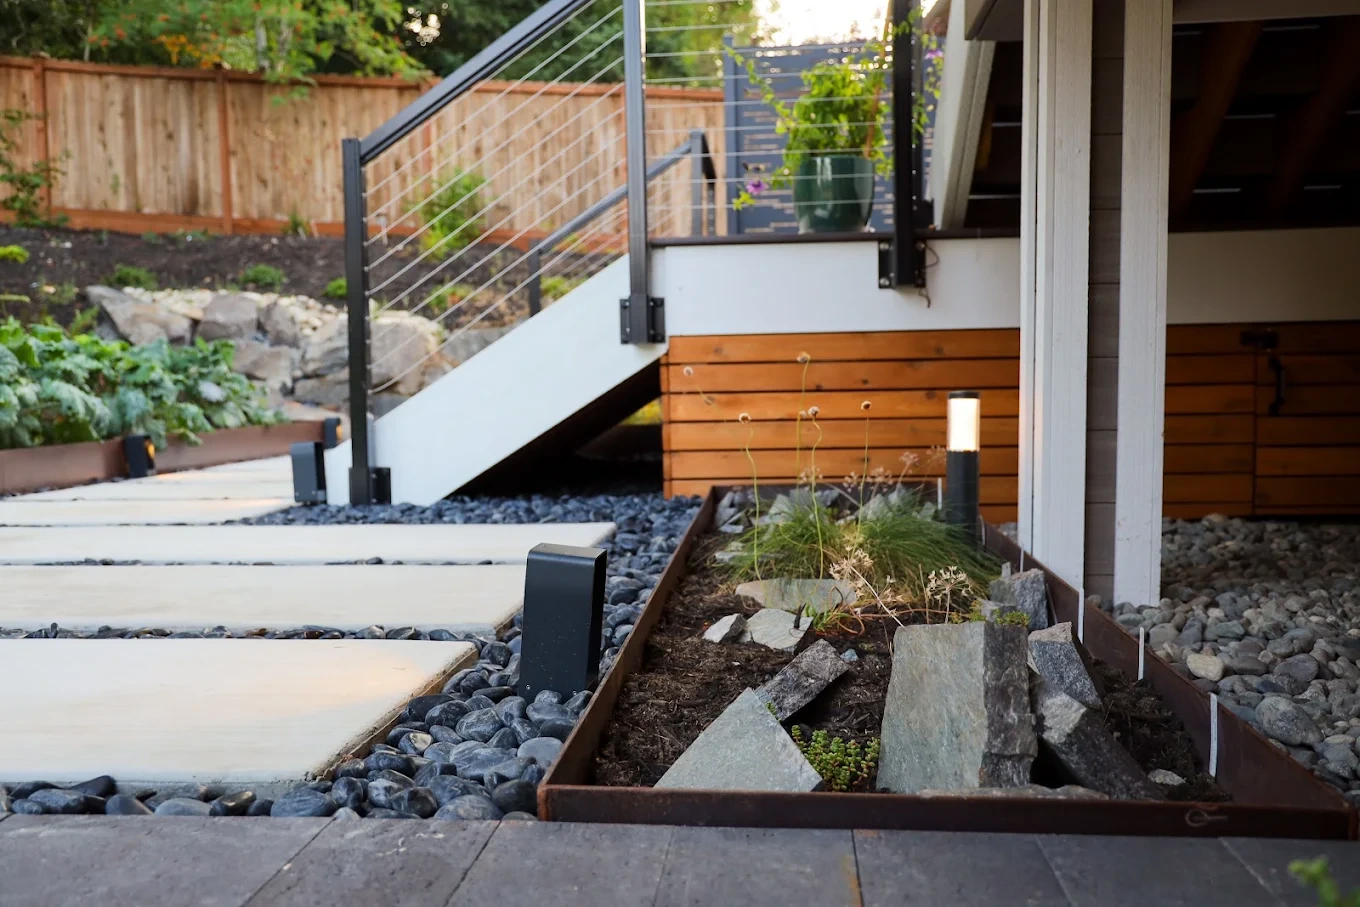
Coverage Across Newcastle's Neighborhoods
Newcastle's neighborhoods each sit on their own grade, elevation, and soil conditions, and we design around the real terrain of your specific property, not a one-size-fits-all plan.
From First Walkthrough to Final Grading
Every Newcastle project follows the same sequence, whether it's a small side yard or a full backyard rebuild on a steep lot. The order below exists specifically because skipping a step on sloped ground causes problems later.
We start by talking through your goals, your budget range, and anything you already know about your lot's slope or drainage history, so the first site visit focuses on the right questions instead of starting from zero.
Our team walks the property in person to measure grade changes, check soil and drainage by hand, and confirm what the county allows before any design work begins, since assumptions made from photos rarely hold up on a slope.
We build a 3D rendering that reflects your property's actual grade, not a flattened stand-in, refined through two to three revisions before pricing is finalized, so you know the investment range before committing to construction.
Once the design is approved, we finalize construction drawings built to permit-ready standards and prepare the site, including any grading or drainage work that needs to happen before crews arrive.
Our own crew builds the project from the approved plan, managing grading, hardscape, and planting in sequence, so the site stays organized and the finished result matches what was rendered in the 3D design.
Voices From Newcastle's Hillside Neighborhoods
Homeowners across Newcastle's hillside streets share a common starting point: a backyard they weren't using because the slope made it feel unsafe or unfinished. Here's what a few of them had to say after the work was done.
I spent a lot of time researching different landscape designers, and without a doubt Angkorscape had the aesthetic I was looking for. The process was collaborative and they nailed what I was looking within my budget restraints.
If I had to sum it up, Angkorscape was worth every penny! Their design, communication, expertise, time and patience made this busy mom so appreciative to have someone do this project with such care. It was one less thing I had to juggle or worry about on top of everything else.
We started with their Conceptual Design to sort out layout and materials, then upgraded to the Build Tier once we were ready to pull the trigger. The in-person visit and site measurements made the plan feel very dialed-in, and the 3D views helped us see the space before anything was built. Smooth handoff into construction and the results match the design.
We just finished a large project and are extremely happy with the results. Every step along the way was organized, quick, and responsive. Starting with a great 3D model, selecting the materials, construction, plant selection, and finally now enjoying the finished backyard we want to thank everyone involved.
Thy and his crew were incredible to work with from design through to the end product. They are friendly, kind and creative. We absolutely love the end result - high quality that looks better than we could have expected. Best of all, the project finished on time and on budget. I highly recommend Angkorscape to anyone that’s looking for landscaping work.
I selected them to design and construct all landscaping around my house even they were not the lowest bid, but I believe hiring the same company to do a "design and build" can achieve the best result and quality to reflect the design. They helped me to select stones in reasonable price to meet my budget.
A Slope Turned Into Living Space
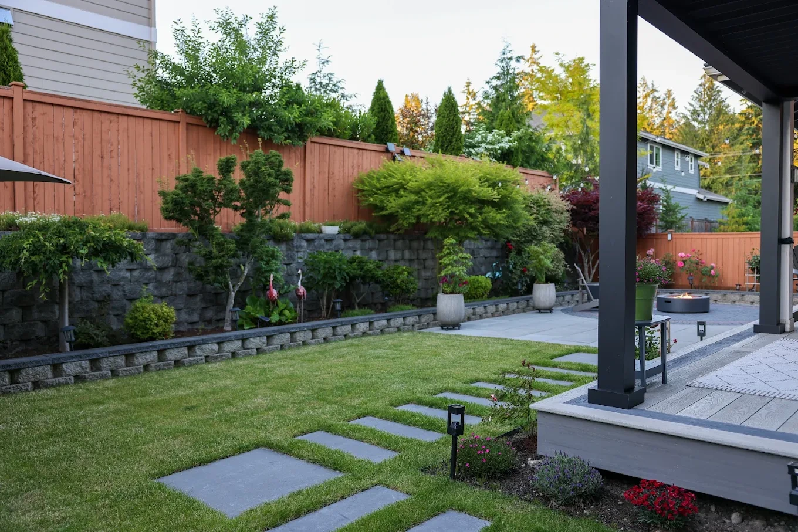
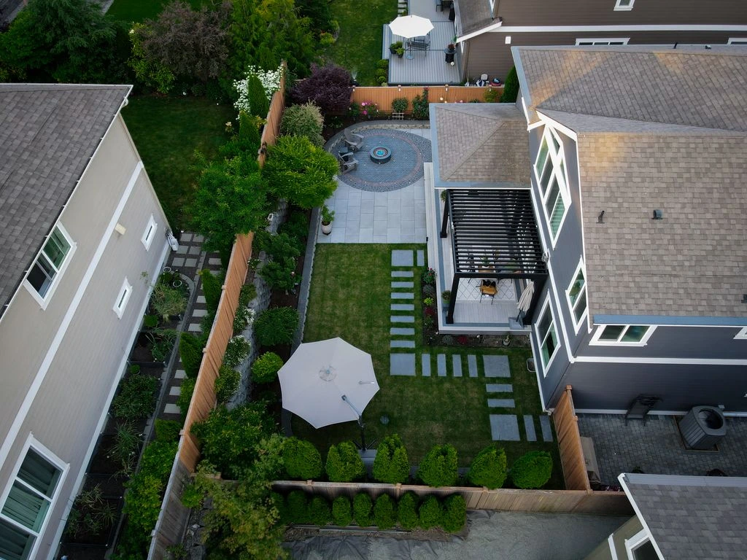
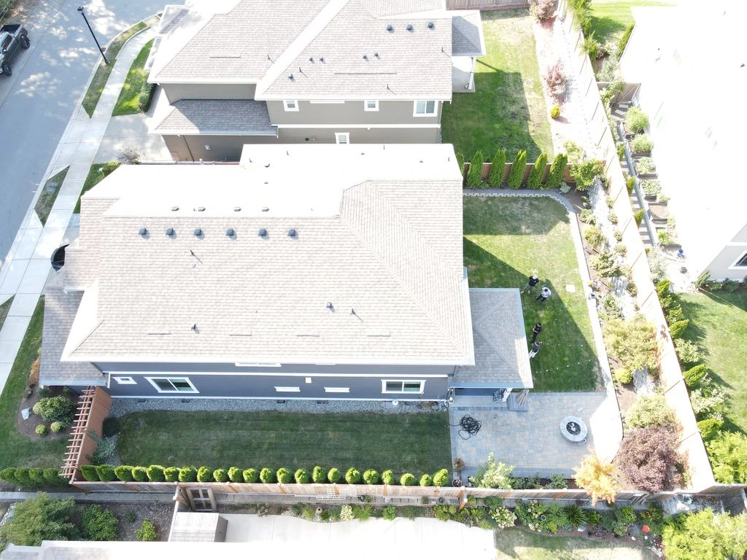
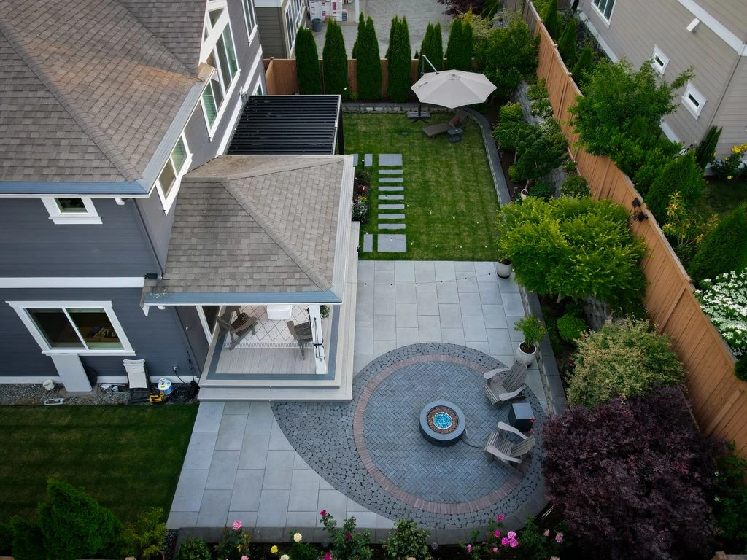
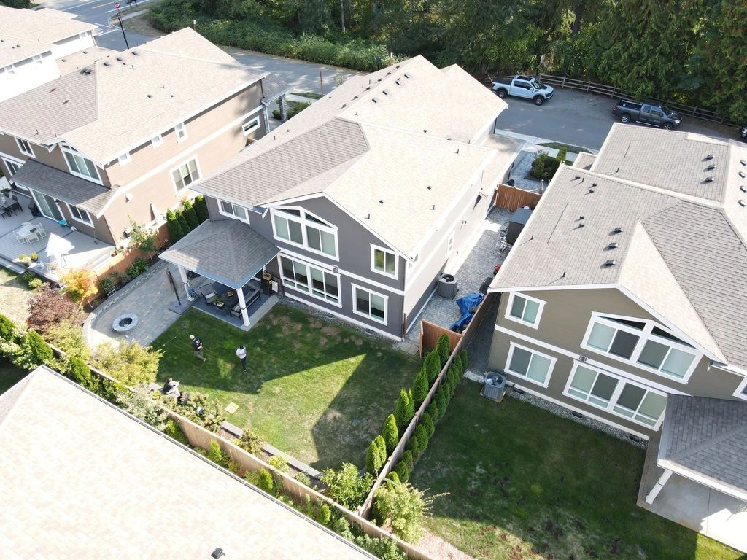
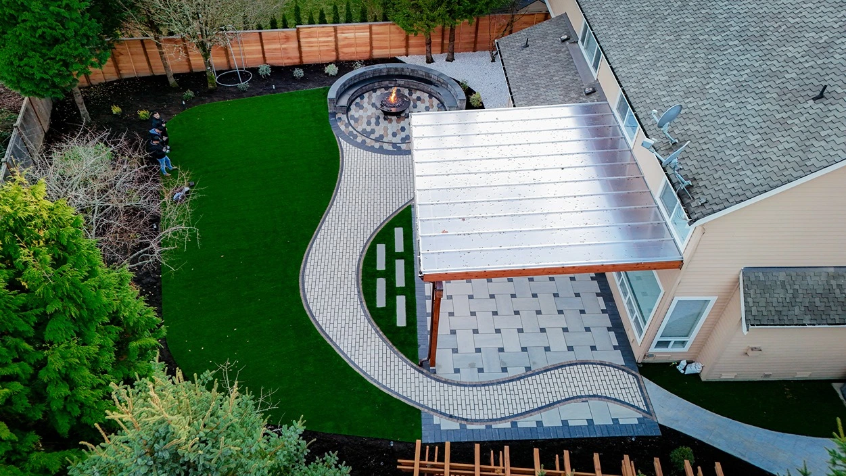
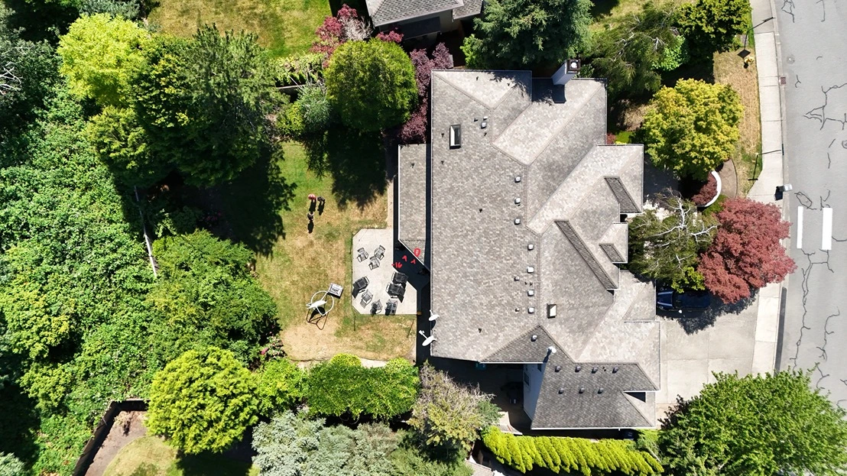
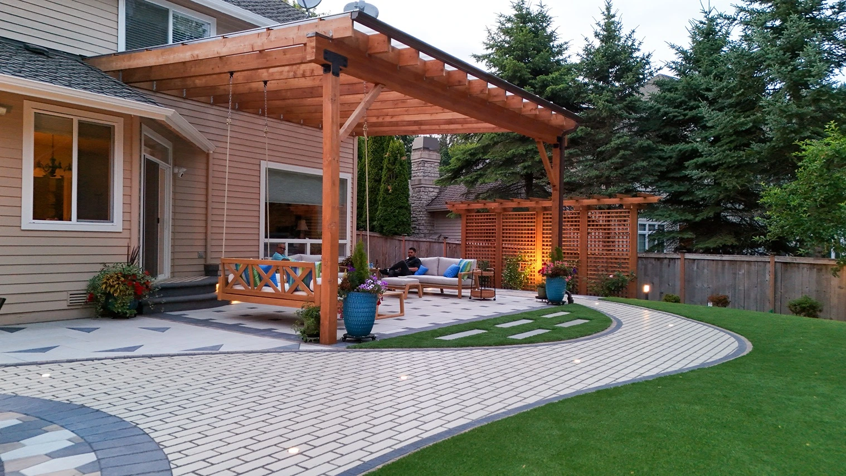
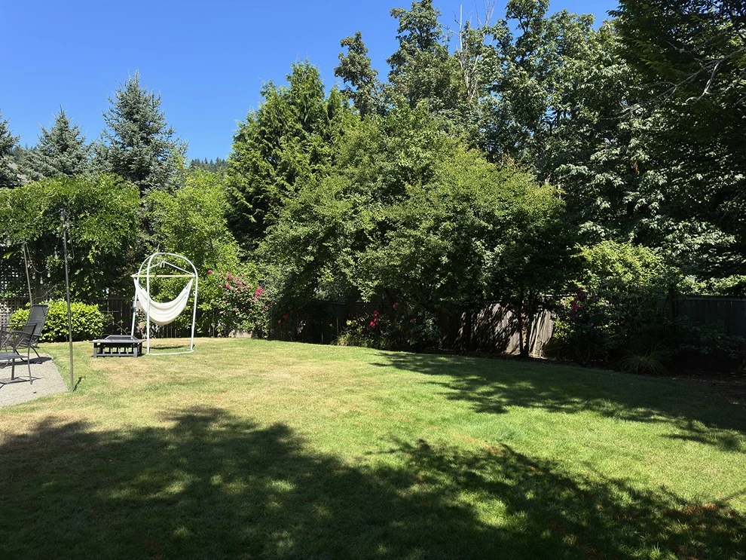
This Newcastle backyard sat unused for years because a steep drop-off at the back of the house made the space feel more like a hazard than a yard. Terracing and a new stone wall turned it into level, usable ground.
Choosing the Right Professional for Sloped Lots
Homeowners on a Newcastle hillside often assume they need a landscape architect for anything involving grade change. In most residential cases, a landscape designer with construction experience is actually the better fit, and the right choice depends on your project.
We bring in a landscape architect only when a project needs engineering-stamped drawings, which most residential backyard projects in Newcastle don't require, even on a steep lot.
A landscape designer focuses on layout, materials, and how a residential space will actually be used, then works with a construction team to build it. For most Newcastle homeowners, this is the more practical and affordable path.
We've seen grading mistakes get expensive to fix after the fact, so the person planning your yard needs real construction knowledge, not just design software skills. That combination is what keeps a sloped project on budget.
If your project involves an unusually tall or complex retaining structure, a stamped engineering drawing may be required regardless of who designs it. Everything else on a typical residential lot fits within a design-build process.
Newcastle's wooded, sloped lots and coal-mining history create ground conditions that catch many homeowners off guard, and its creekside properties and HOA communities add rules that can derail a project that wasn't planned around them from the start.
Sloped, Wooded Lots: Many Newcastle properties sit on uneven, tree-covered terrain left over from the area's hillside development, making drainage and usable yard space harder to plan without causing erosion or runoff problems.
Mature Tree Restrictions: Established trees on these wooded lots often fall under city protection, so removing or building around them without the right permit can delay or complicate construction.
Heavy, Unstable Soil: Soil in parts of Newcastle, shaped by the area's coal-mining history, drains slowly and shifts more than typical soil, making footings for patios, walls, and plant beds less predictable.
HOA and Community Design Rules: Developments like The Reserve at Newcastle enforce design guidelines that can restrict materials, fencing, or layout choices on a project not planned around them.
Runoff Near Local Creeks: Properties near May Creek or China Creek face stricter stormwater rules, since uncontrolled runoff from a yard can directly affect these waterways.
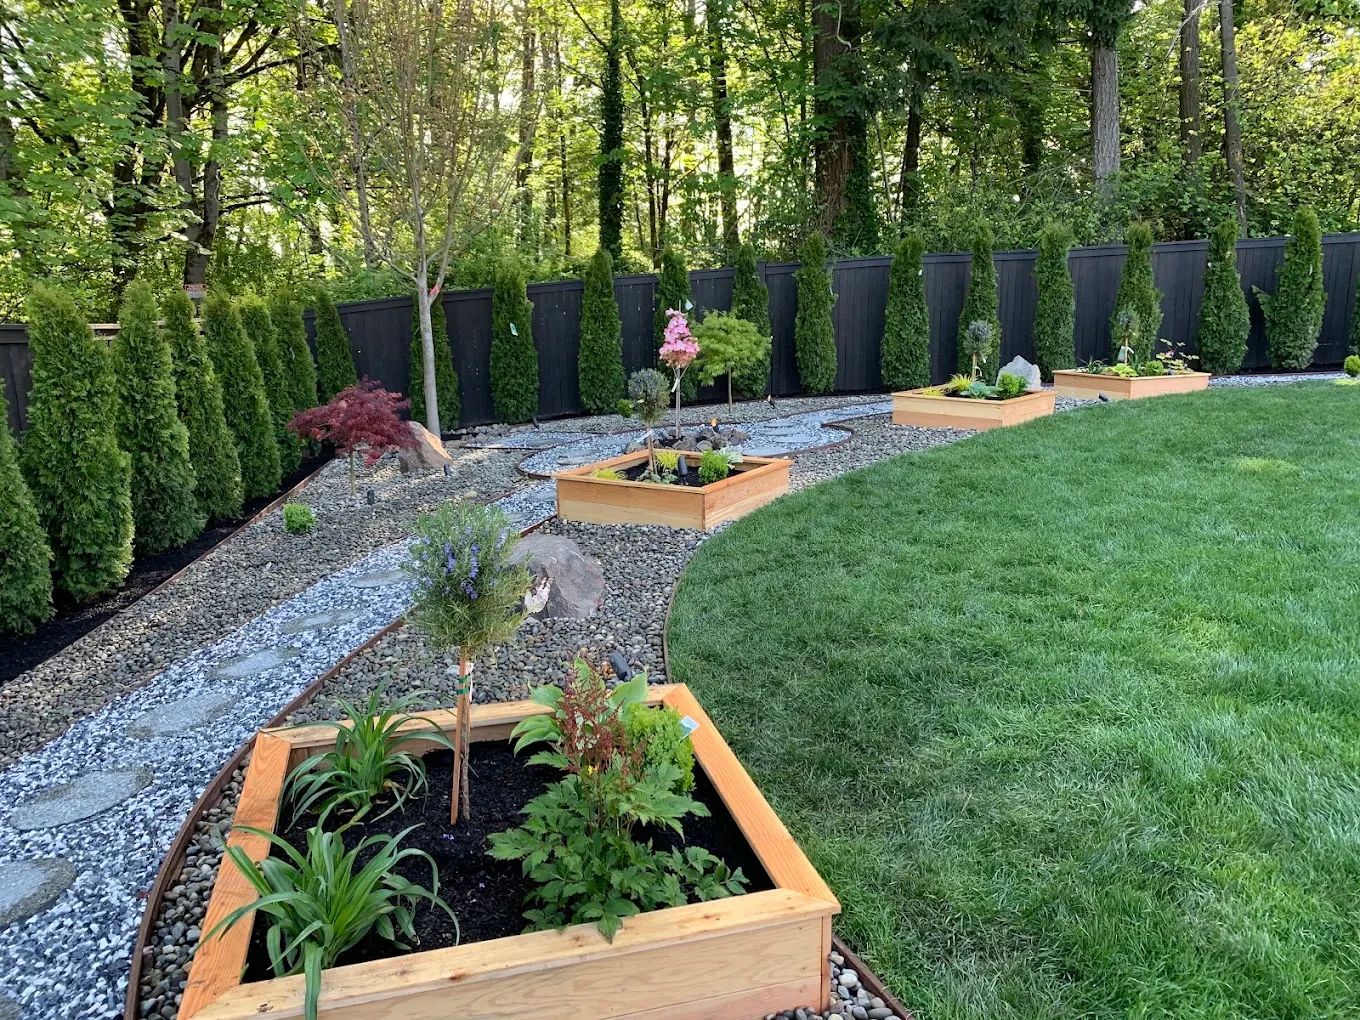
Your Newcastle yard doesn't have to stay unusable because of a slope that's been there since before the neighborhood existed. Schedule a consultation and see a 3D design built around your vision and your actual lot.

Straight Answers Before You Call
A few things Newcastle property owners usually ask before booking a consultation for a sloped or hillside backyard project.

Yes. Much of Newcastle sits on hillside terrain left uneven by its mining history, and grading, terracing, and retaining structures for slopes like these are a regular part of our work here.
Conceptual Design starts at $2,500. Build Tier Design is $7,500. Both are a separate line item from the build, not credited toward it, and we walk you through exactly what each tier covers on your consultation call.
Yes. Financing is available through HFS Financial, with no hard credit check to see if you qualify.
Build Tier Design includes construction drawings built to permit-ready standards, so you have what's needed to move forward on a Newcastle property.
We work throughout Newcastle, including Hazelwood, May Creek, Lake Washington Ridge, and the streets around the Golf Club at Newcastle, along with surrounding King County communities.
Most designs take two to four weeks depending on lot size and complexity, with sloped properties on the longer end since grading and drainage need more careful planning upfront.
Terraced, multi-level layouts tend to work best here, since they turn elevation change into a design feature, such as a tiered patio or retaining wall seating area, instead of a problem to work around.
Every element, hardscaping and landscaping, is designed and built as one project rather than sold piecemeal. On sloped Newcastle lots, that integrated design-build process is what keeps grading, drainage, and planting aligned.
Work with a design-build team that understands Newcastle's slopes, soil, and drainage, instead of explaining your lot from scratch.
A space worth building is a space worth planning. Every project starts with a design — fees begin at $2,500.
Tell us about your project and we'll follow up within one business day.

Serving Bellevue and the Eastside homeowners with custom outdoor living spaces. One process, one team, one result.
Contractors License : ANGKOI*750PA