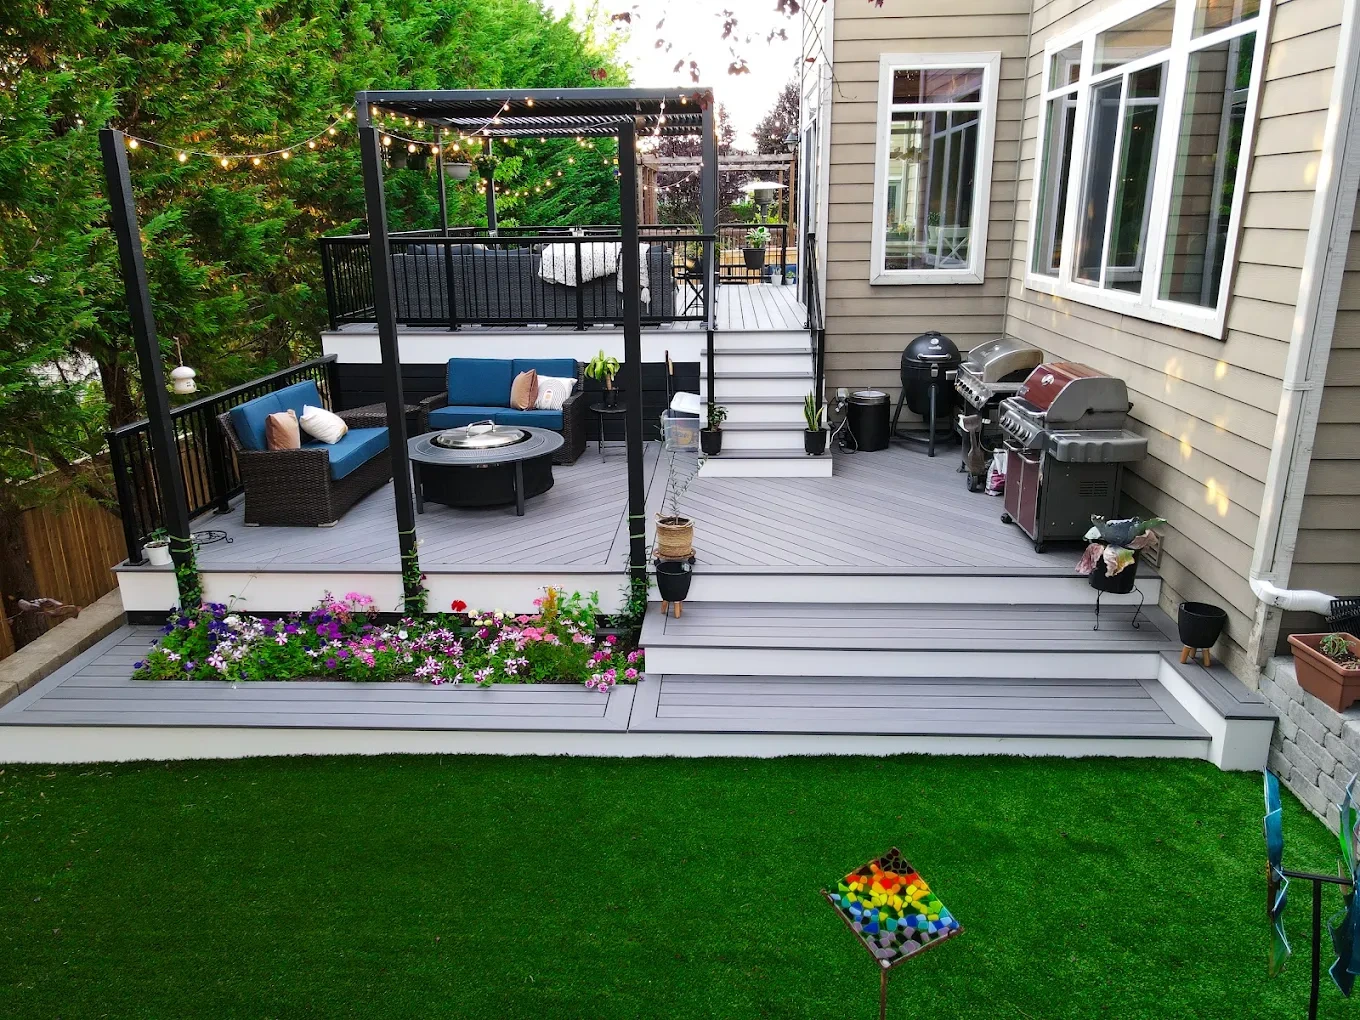
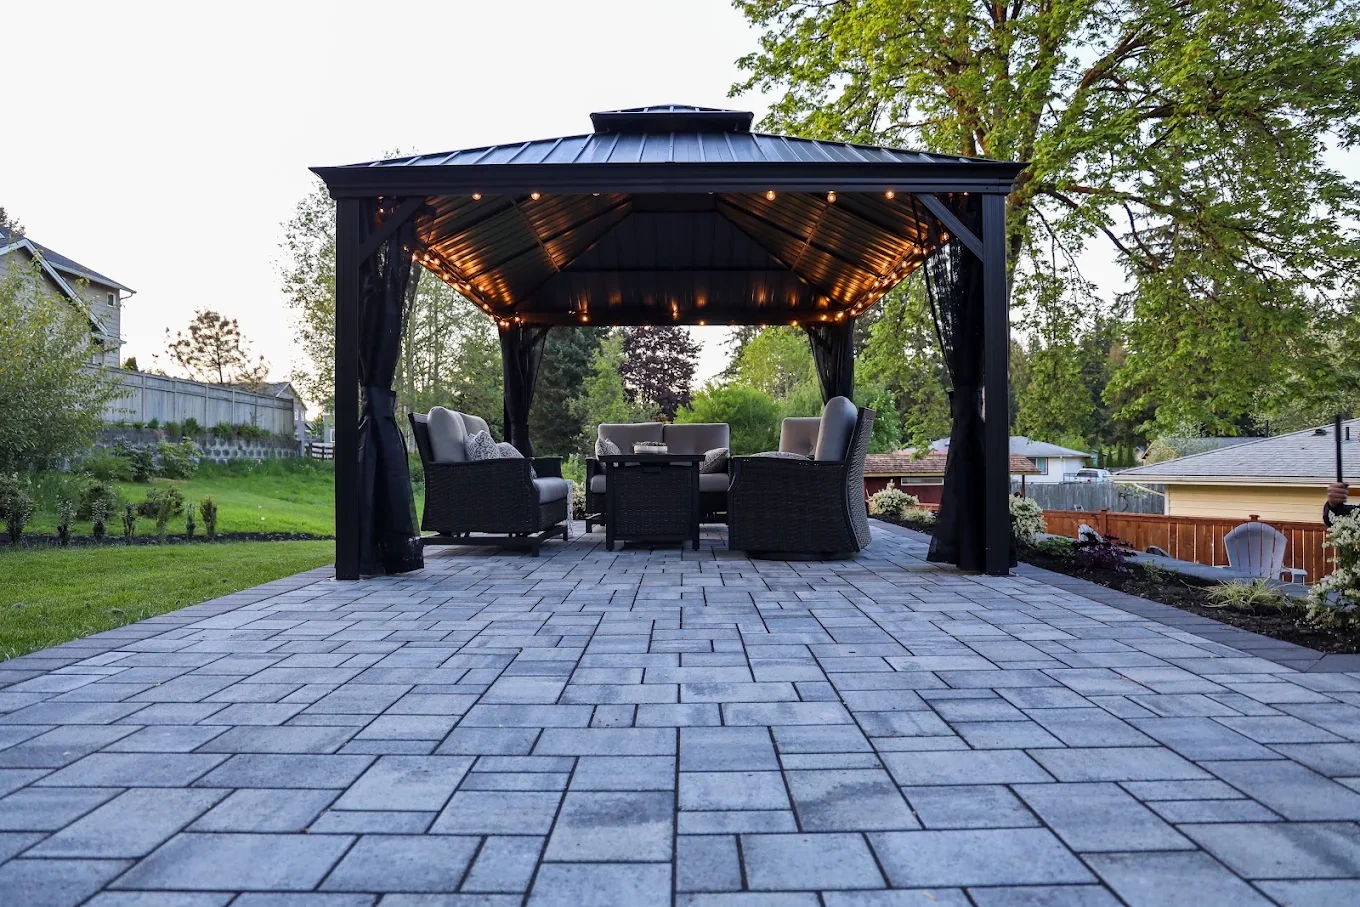
Angkorscape designs and builds every project with one team, start to finish, backed by a 5-year workmanship warranty, and brings that process to Snoqualmie's valley clay, foothill slopes, and high water table so the plan accounts for this ground from day one.
A Valley Floor with Water Close to the Surface
Snoqualmie sits along the Snoqualmie River in a valley of heavy clay and glacial till, soil that holds water instead of draining it away. A marine west coast climate adds wet winters and rain running from fall through spring, so most yards here deal with a high water table and the drainage issues that come with it.
Angkorscape is the design-build company Snoqualmie homeowners bring in to plan drainage, grading, and planting around that reality from day one, using landscaping suited to the local USDA hardiness zone and native species selected to handle wet winters and drier summers.
Here's what that solution looks like on your property:
One Plan Covering the Whole Property
A Snoqualmie property built on heavy clay needs a different plan than a flat lot inland, and that's where our design build, landscaping, and hardscaping services, along with related services like lighting and drainage work, start.
What Makes a Design Fit This Ground
Choosing the right design company here means choosing one that treats site analysis as the actual starting point, not a formality before drawing beds and patios.
Sun exposure, shade patterns, and soil type get checked before a single line gets drawn. On this kind of soil, skipping that step is how a design ends up fighting the ground instead of working with it.
A drainage plan built only for winter rain fails by August, and one built only for a dry summer floods every winter. We design for both extremes from the start, not whichever season it happens to be during the site visit.
Japanese maple, spirea, and rhododendrons show up across Snoqualmie for a reason: they tolerate the clay and moisture most nursery favorites can't. We plant based on that track record, so what goes in the ground thrives instead of struggling through its first year.
A collaborative process with clear communication end to end makes the difference between a smooth project and a frustrating one. You'll always understand what stage your project is at and what's coming next.
From the Ridge Down to the Valley Floor
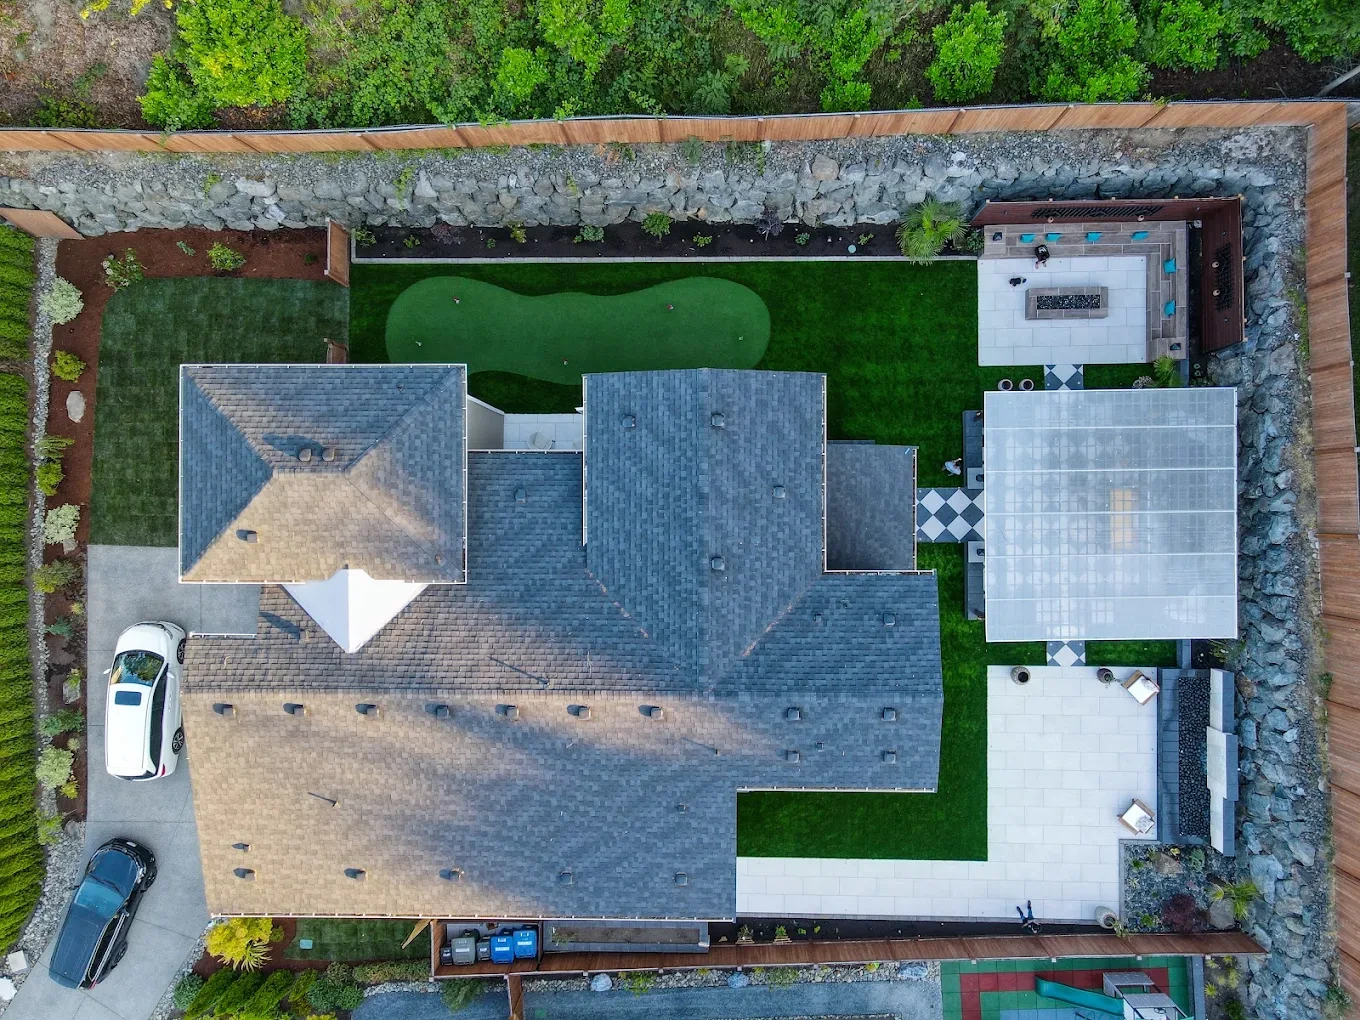
Snoqualmie's neighborhoods sit at different elevations and soil conditions between the ridge and the river, and that changes how a yard drains and what survives planting.
How a Plan Turns into a Finished Yard
Every Snoqualmie project moves through the same sequence, and skipping the early steps is exactly how a design ends up wrong for the ground it's built on.
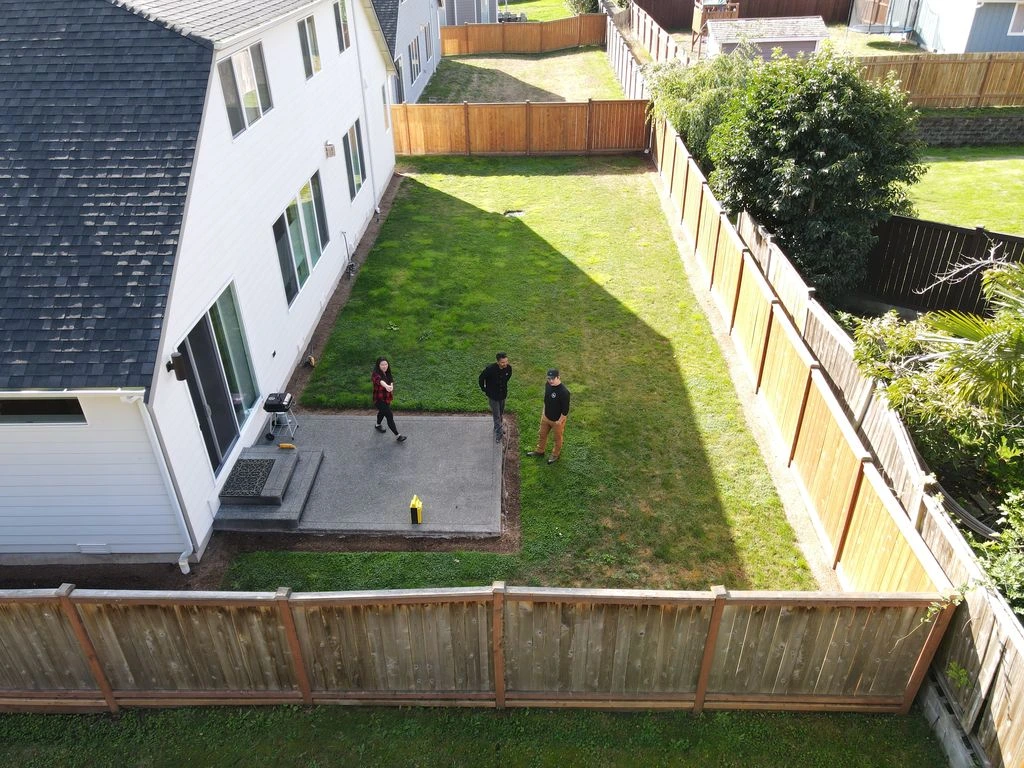
Expect a straightforward conversation about your budget and goals, then a chance to discuss anything you've noticed about standing water or soggy patches before we walk the property together.
The subsoil behaves differently from one lot to the next here, so we test it directly instead of guessing from a neighboring property.
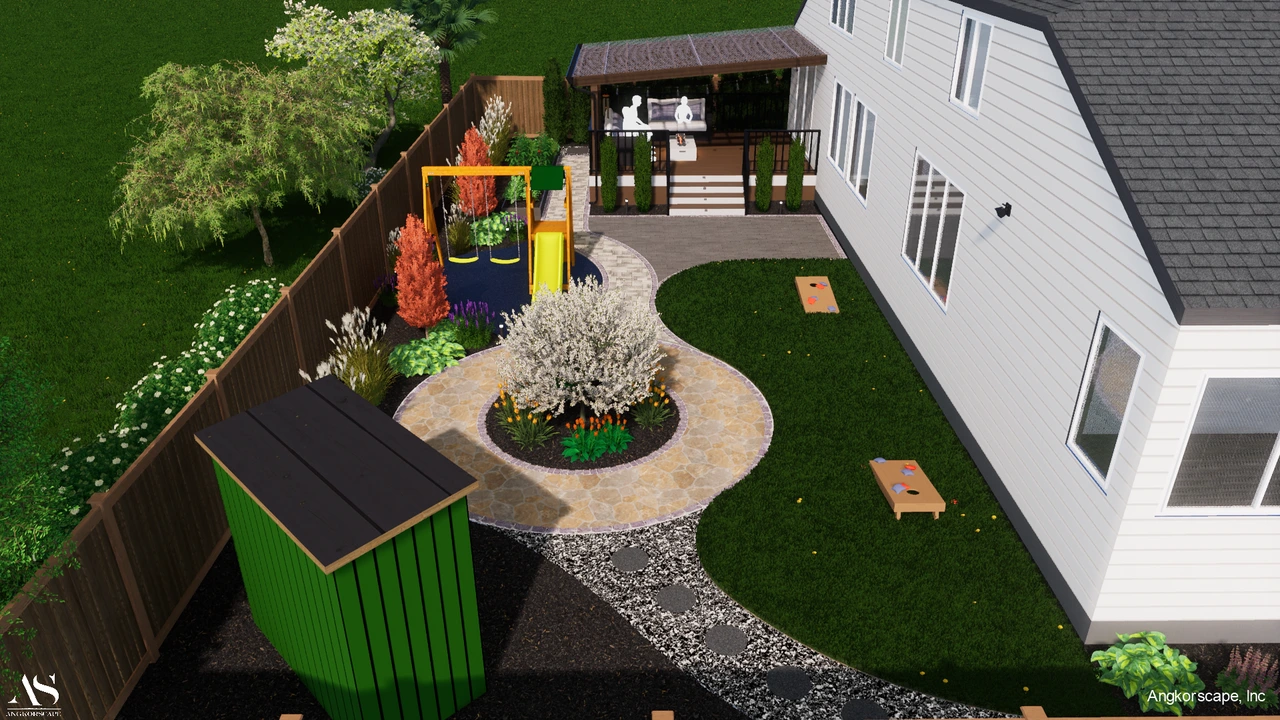
A complete 3D rendering comes back with full pricing attached, covering layout, materials, and planting suited to this specific soil and climate, plus revisions.
Anything involving a pond, stream, or larger water feature gets checked against local permit requirements before construction starts, not after.
Our crew manages the groundwork in the sequence that actually suits wet soil, from planting and hardscape through final grading, rather than whatever order is fastest.
What Snoqualmie Families Say Afterward
Snoqualmie homeowners tend to reach out after years of standing water, a yard that won't hold plants, or a patio that shifts every winter. Here's what a few of them said once their project got started and finished.
I spent a lot of time researching different landscape designers, and without a doubt Angkorscape had the aesthetic I was looking for. The process was collaborative and they nailed what I was looking within my budget restraints.
If I had to sum it up, Angkorscape was worth every penny! Their design, communication, expertise, time and patience made this busy mom so appreciative to have someone do this project with such care. It was one less thing I had to juggle or worry about on top of everything else.
We started with their Conceptual Design to sort out layout and materials, then upgraded to the Build Tier once we were ready to pull the trigger. The in-person visit and site measurements made the plan feel very dialed-in, and the 3D views helped us see the space before anything was built. Smooth handoff into construction and the results match the design.
We just finished a large project and are extremely happy with the results. Every step along the way was organized, quick, and responsive. Starting with a great 3D model, selecting the materials, construction, plant selection, and finally now enjoying the finished backyard we want to thank everyone involved.
Thy and his crew were incredible to work with from design through to the end product. They are friendly, kind and creative. We absolutely love the end result - high quality that looks better than we could have expected. Best of all, the project finished on time and on budget. I highly recommend Angkorscape to anyone that’s looking for landscaping work.
I selected them to design and construct all landscaping around my house even they were not the lowest bid, but I believe hiring the same company to do a "design and build" can achieve the best result and quality to reflect the design. They helped me to select stones in reasonable price to meet my budget.
A Yard That Finally Drains Correctly
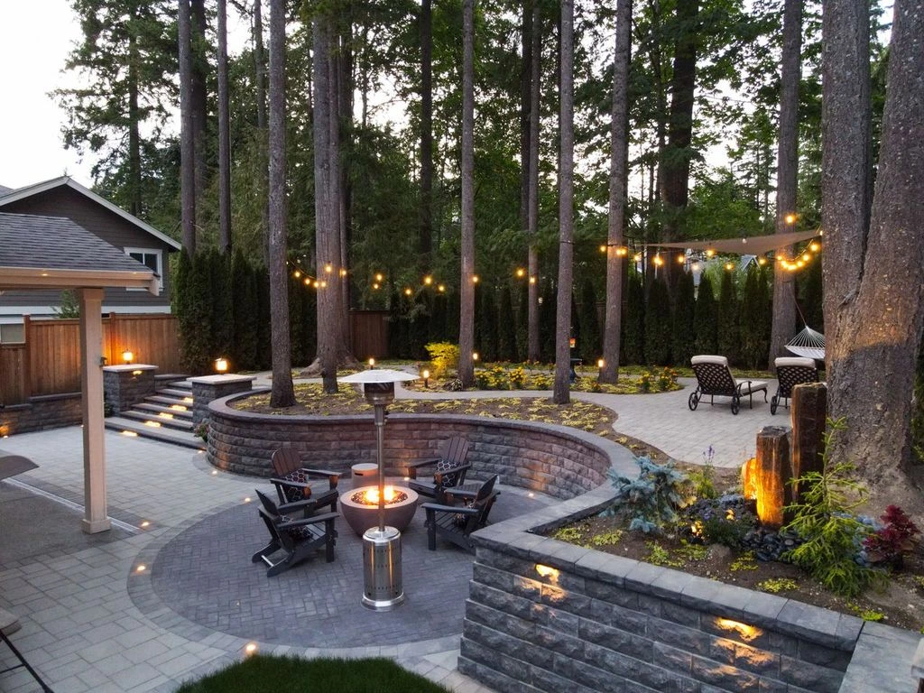
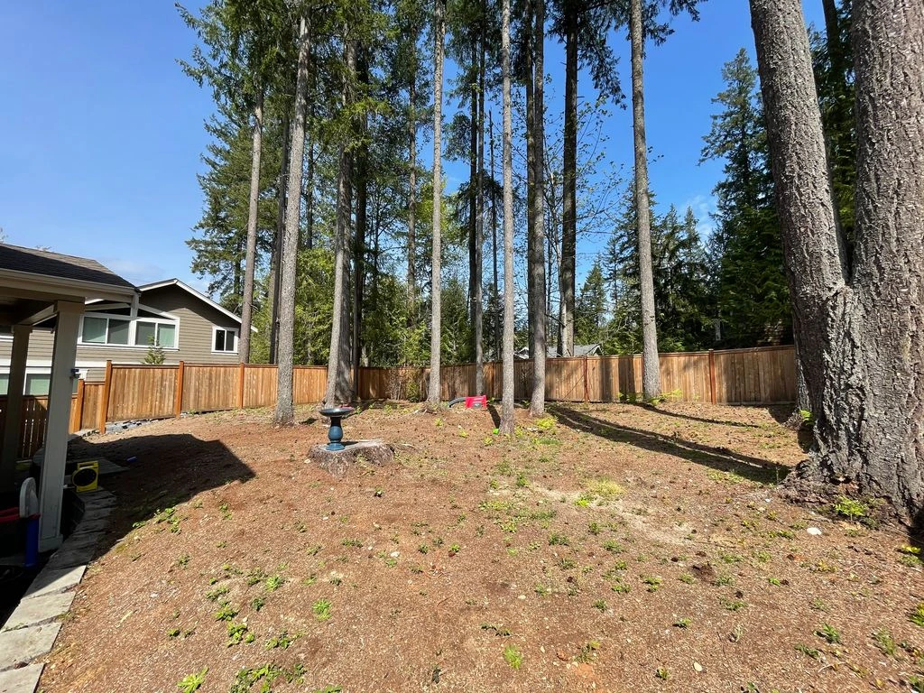
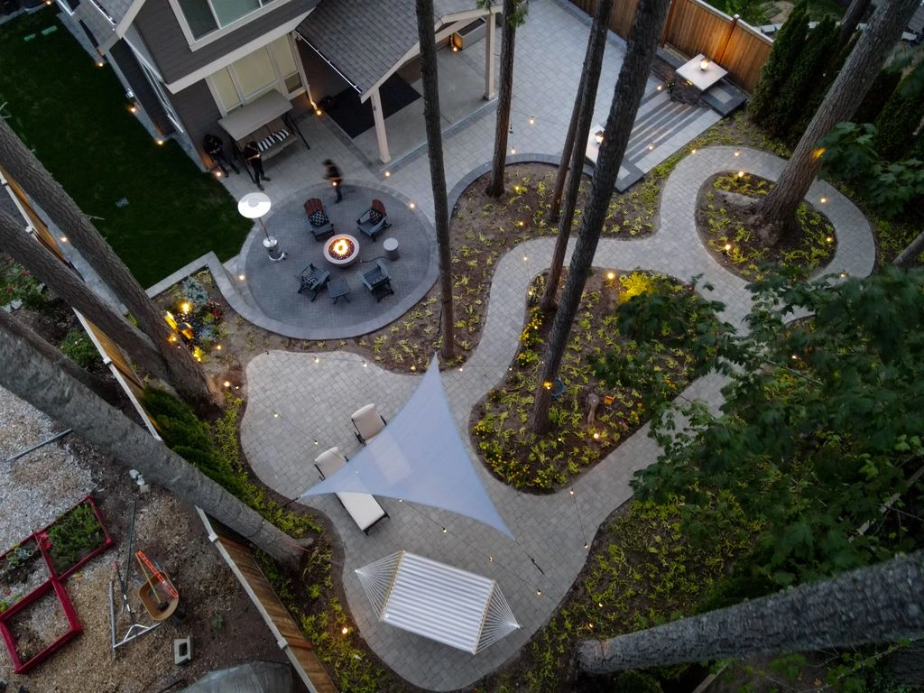
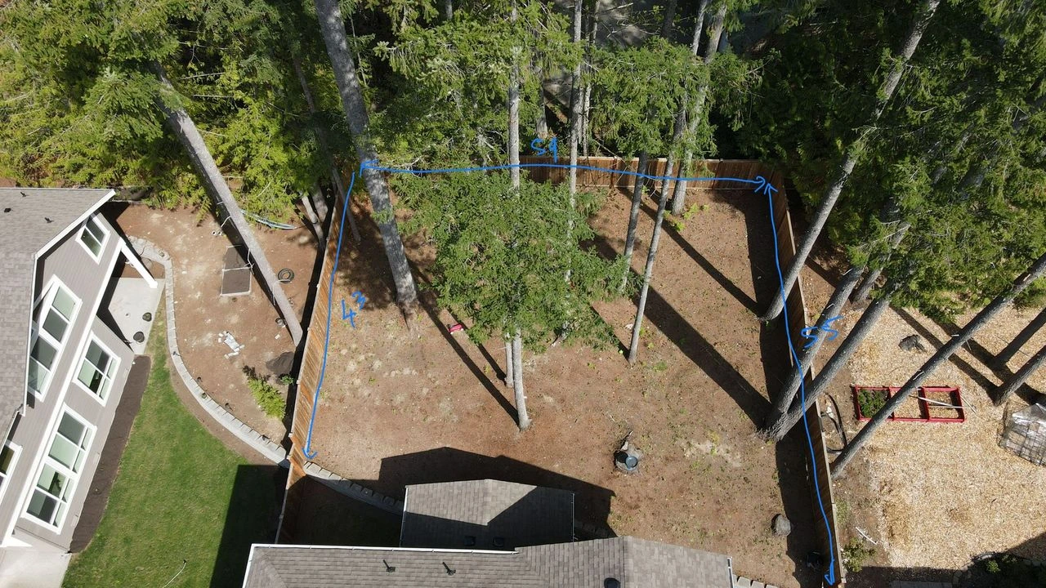
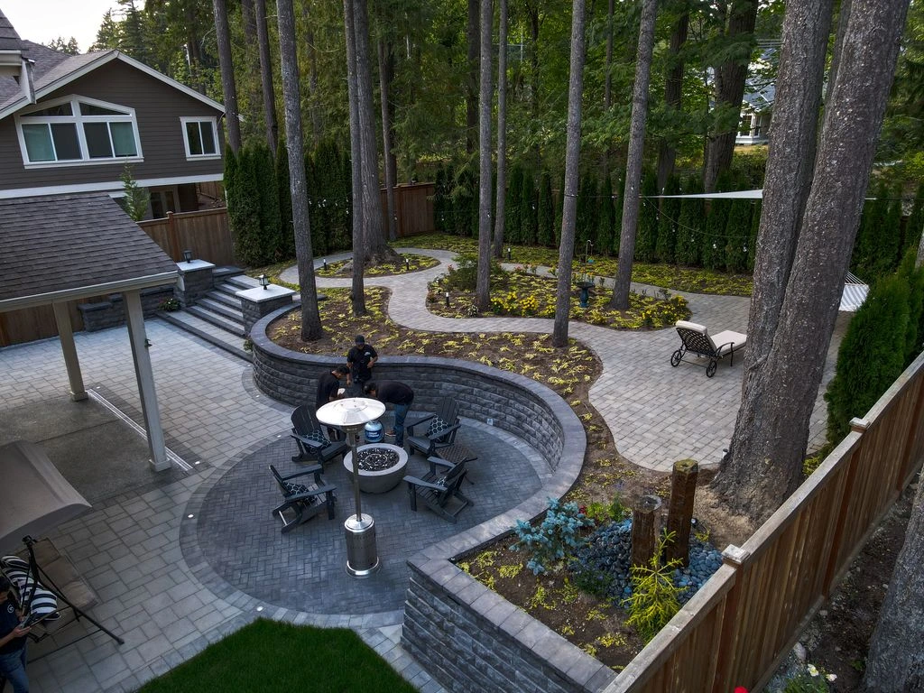
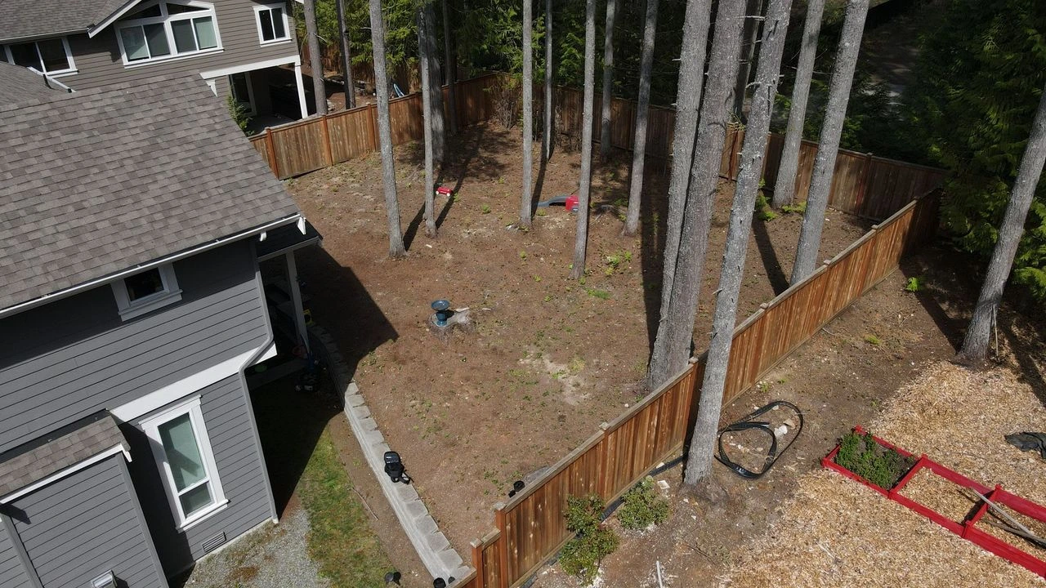
Standing water collected across most of this Snoqualmie backyard every winter, thanks to heavy clay soil with nowhere for rain to go. Regrading, a new drainage system, and planting suited to the site turned it into a yard the family actually uses year-round.


Picturing the Yard Before the First Shovel
A flat rendering doesn't show how water moves across a sloped, clay-heavy lot. Seeing the design in 3D first means catching a drainage problem on screen instead of after the sod goes down.
Property owners dealing with slope, water, or drainage issues often assume they need a landscape architect right away. In most cases here, a landscape designer with hands-on construction knowledge covers the entire project.
Large structural work, like an engineered retaining wall or a major grading change tied to a permit, sometimes calls for a licensed landscape architect. Most residential yards, even ones with real drainage problems, don't reach that point.
Layout, plant selection, and how a family uses the yard fall under this job, backed by practical construction knowledge so the plan can be built, not just rendered. That covers nearly every residential project in Snoqualmie.
A designer without local ecological and plant knowledge can specify species that never establish in this soil and climate. Local codes and HOA guidelines also vary enough between neighborhoods that outside experience alone isn't always enough.
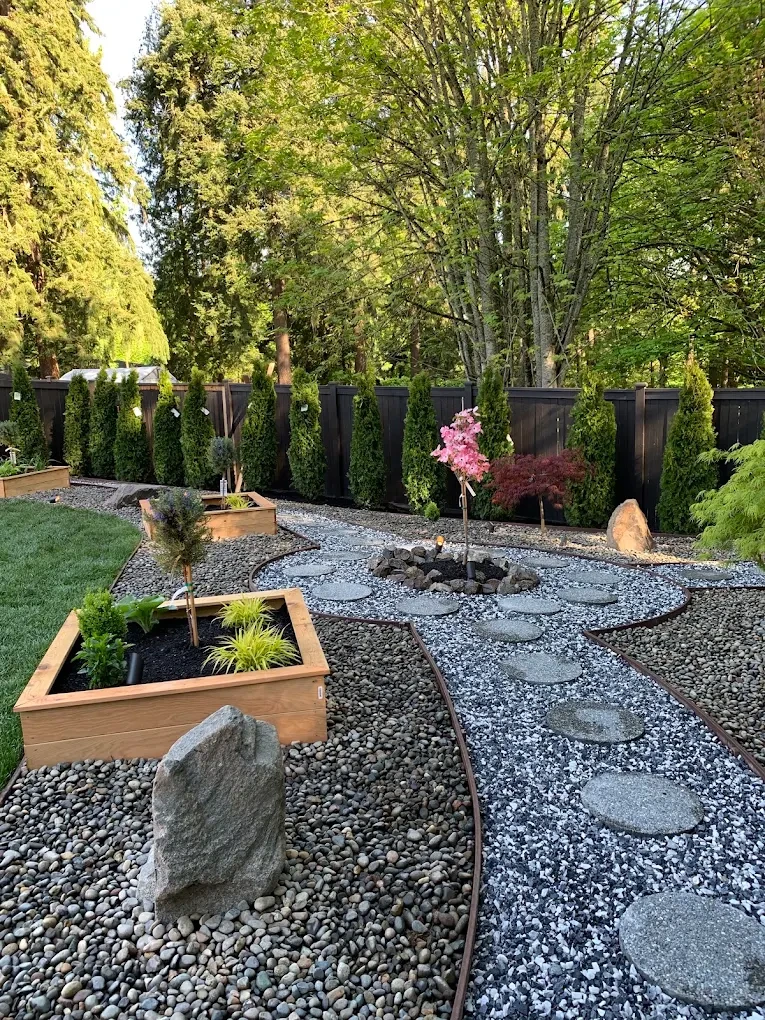
Design style compatibility matters as much as the estimate. Ask a professional design-build team to show completed projects on properties with soil or drainage conditions similar to yours, not just finished photos from a drier, flatter lot.
Most Snoqualmie yards fight the same clay and moisture problem, and most owners just live with it instead of fixing it. Request a consultation and learn what a functional yard could look like on your property

What Comes Up Before Every Project
Questions about drainage, soil, and planting come up in nearly every Snoqualmie consultation; here are the ones we hear most.

Heavy clay and glacial till are common in Snoqualmie, and both hold water instead of draining it, which is why grading and a real drainage plan matter more here than in sandier soil.
Douglas fir, western red cedar, Japanese maple, spirea, and rhododendrons are common choices because they tolerate wet, clay-heavy ground better than many nursery favorites.
Some water features, ponds, or streams require a permit depending on size and location on the property, and we factor that into planning before construction begins.
Spring and fall are typically best, since summers run warm and relatively dry while winters bring most of the area's rainfall.
Conceptual Design starts at $2,500. Build Tier Design is $7,500. We walk you through exactly what each tier covers on your consultation call.
Yes. Financing is available through HFS Financial, with no hard credit check to see if you qualify.
We work throughout Snoqualmie, including Snoqualmie Ridge, Downtown Snoqualmie, Kimball Creek, The Heights, Cascade View, Douglas Hill, and Meadowbrook, plus nearby areas like North Bend and Fall City.
Yes. Regrading and correcting an existing drainage issue on a property with standing water or soil compaction is one of the most common projects we manage here.
Skip the back and forth between a separate designer and contractor. Hire one local team that handles the entire project, end to end.
A space worth building is a space worth planning. Every project starts with a design — fees begin at $2,500.
Tell us about your project and we'll follow up within one business day.

Serving Bellevue and the Eastside homeowners with custom outdoor living spaces. One process, one team, one result.
Contractors License : ANGKOI*750PA