Angkorscape is a landscape designer serving Lynnwood, WA, with custom 3D designs that one team then builds from start to finish. We plan each backyard around Lynnwood's compact single-family lots, its tree permit rules and the dense soil under most of the city.
Compact Lots, Older Yards, Dense Soil
A Lynnwood backyard often has to fit a lot of living into a modest footprint. Lot size, setbacks, soil and existing trees all need a plan before anything gets built.
The city's zoning code sets minimum single-family lot sizes of 7,200 square feet in RS-7, 8,400 in RS-8 and 4,000 in RS-4. Houses in RS-7 and RS-8 also keep a 25-foot rear setback.
Many homes here are decades old: Lynnwood's comprehensive plan found that, as of 2012, 46% of its dwellings were built in the 1960s and 1970s. Under those yards, glacial till covers most of the city, a dense soil that drains slowly over a hardpan layer.
One Team, Every Part of the Yard
Every project starts with a custom 3D landscape design, and the same team then builds it. Here's how each service plays out on a lot here.
Code Before Renderings
Angkorscape checks Lynnwood's zoning, tree and permit rules before the first rendering, so code limits shape the design from the start.
In RS-7 and RS-8 zones, buildings can cover at most 35% of the lot, which can matter when a plan adds a covered structure. Our Land Use Research service (from $3,500) looks into zoning, setbacks, easements and lot coverage when a lot needs it.
Removing a tree in Lynnwood takes a permit, even on single-family lots. On developed lots under 16,000 square feet, a Class I permit covers two significant trees or 40% of them per calendar year, whichever is greater.
Because till soaks up little water, we don't assume a lawn or bed will drain on its own. Slope, subsurface drainage and channel systems are planned so water moves away from your home.
Lynnwood's exempt list lets some work skip a building permit, including fences up to six feet. When permits or engineering are needed, our Permit & Engineering Coordination service (from $1,500) handles the drawings and submittals.
From Meadowdale to Scriber Lake
Angkorscape designs backyards across Lynnwood from our Bellevue studio, and soil and drainage can change from one neighborhood to the next.
Nearby, we also design and build in Bothell, Snohomish, Woodinville and Kirkland. Across the Eastside, we work in Redmond and Mercer Island, with landscape design and backyard remodels elsewhere in Snohomish County.
From First Call to Final Walkthrough
A project here moves through five steps, and the first three settle the design and the estimate before any digging starts.

We talk through your goals, budget and how you use the yard today, and your photos and rough measurements help us give an early ballpark.
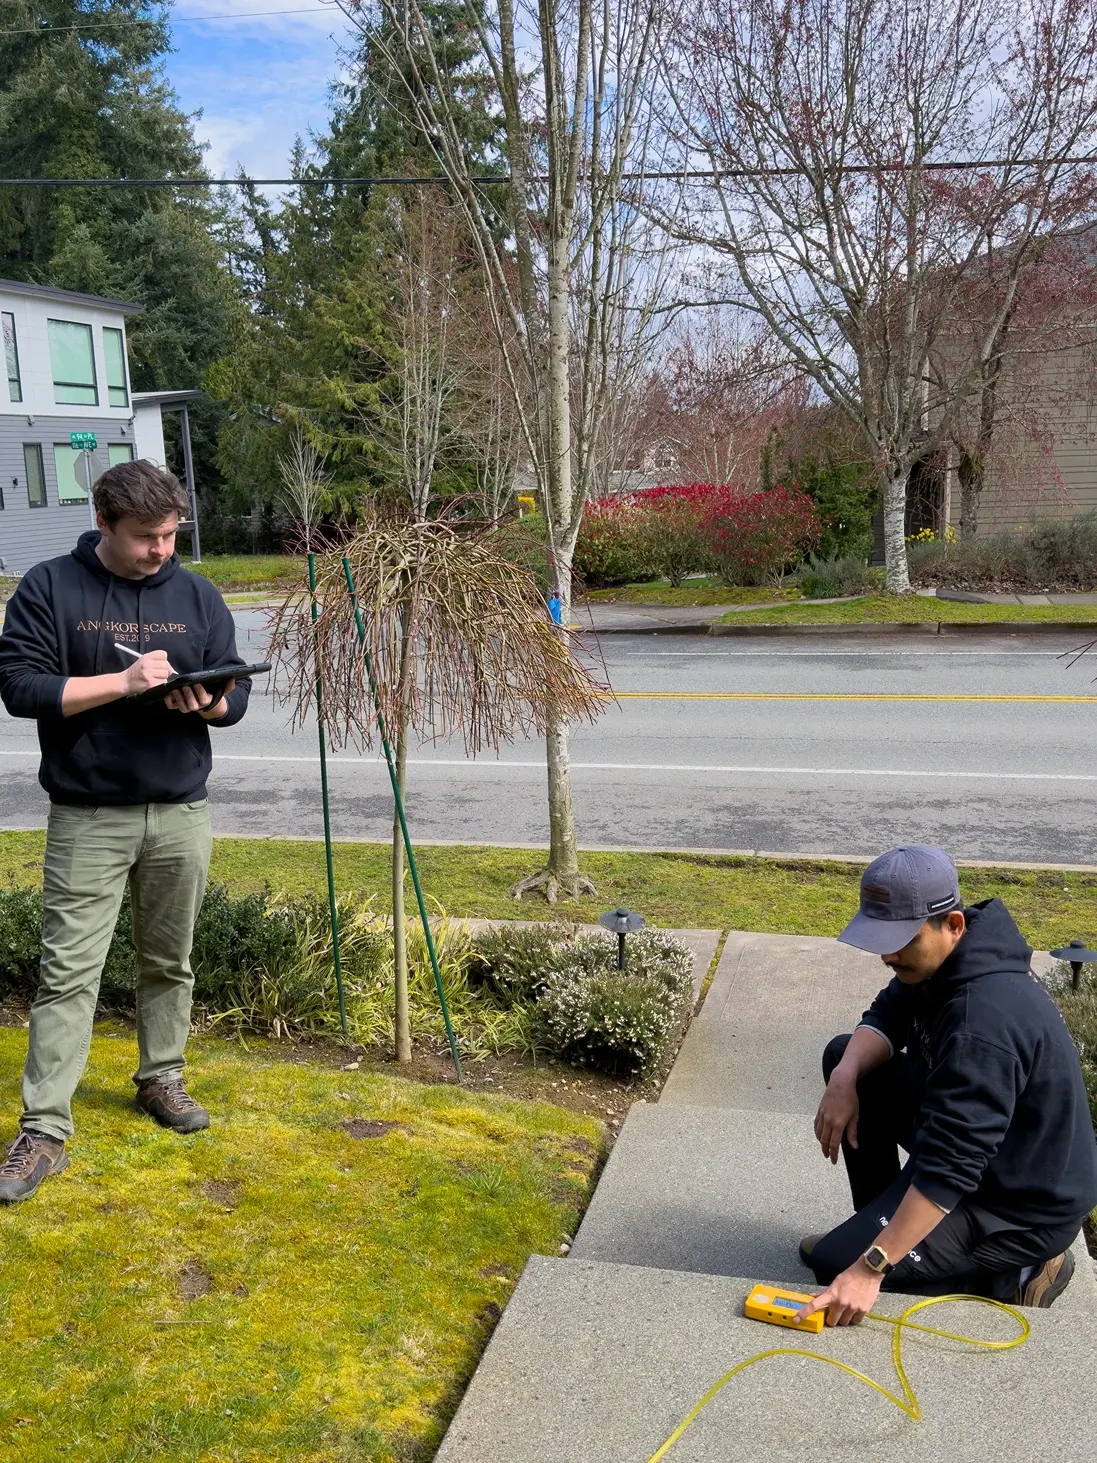
Our principal designer and one or two team members measure the lot in person and check the slope. Point out any trees you'd like removed, since Lynnwood requires a permit for that.
The first 3D concept takes up to four weeks. It arrives as a video walkthrough with screenshots and an estimate, which we refine with you over Zoom.
We spray-paint the final layout on the ground before building. HOA packages, Lynnwood permits and engineering, where a project needs them, typically take around three months.
We call 811 about one to two weeks before kickoff to mark underground utilities. A dedicated foreman and project manager then run the build to the final walkthrough.
In Our Clients' Words
Clients across Greater Seattle rate Angkorscape 5.0 out of 5, based on 60 Google reviews.

I spent a lot of time researching different landscape designers, and without a doubt Angkorscape had the aesthetic I was looking for. The process was collaborative and they nailed what I was looking within my budget restraints.
If I had to sum it up, Angkorscape was worth every penny! Their design, communication, expertise, time and patience made this busy mom so appreciative to have someone do this project with such care. It was one less thing I had to juggle or worry about on top of everything else.
Before and After
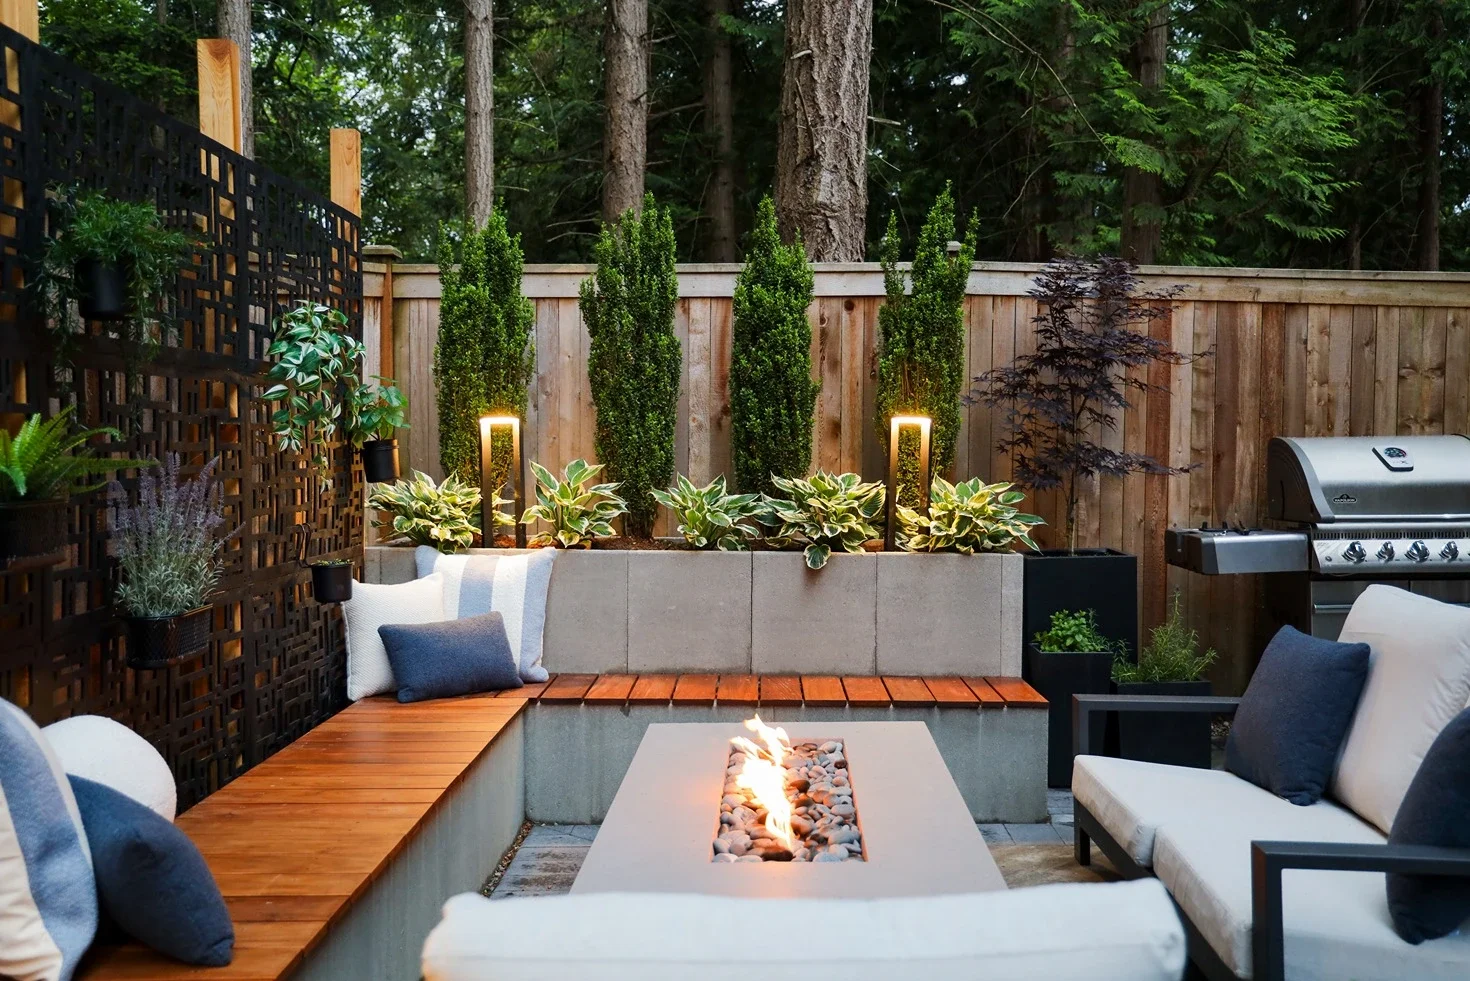
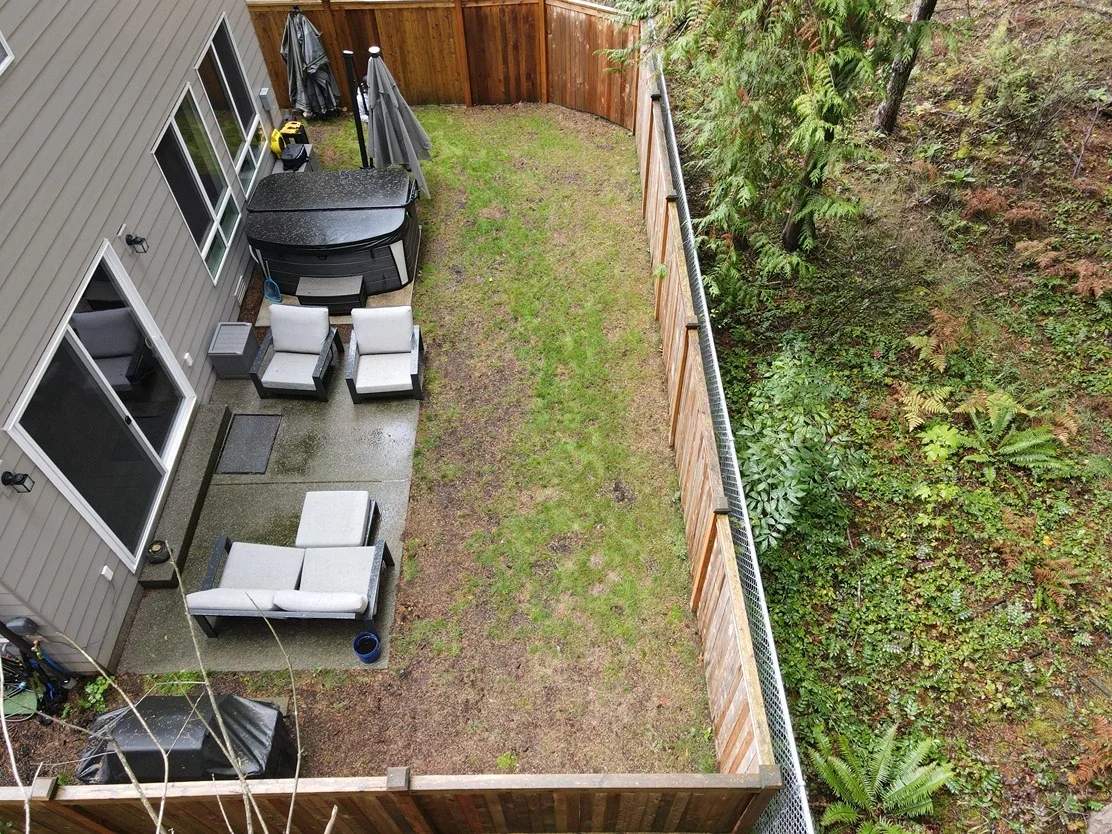
On our Artforms Lounge project, Angkorscape turned a small concrete landing and patchy grass into a backyard with several places to relax. The homeowners wanted a modern, low-maintenance yard with clean paver surfaces and landscape lighting.
The build added a raised paver patio and a fire pit lounge with built-in bench seating in Ipe, a dense tropical hardwood. Belgard Artforms planter boxes, artificial turf and decorative privacy screens frame the space, and a hot tub patio sits under a custom shade sail. The project page lists the price at $75k to $85k.

A small backyard looks bigger when it's split into clear destinations with open space between them, and Artforms Lounge used each of the moves below.
Separating the fire lounge from the hot tub patio gives the eye several places to land. The yard reads as a series of rooms instead of one crowded patio.
At Artforms Lounge, low turf between the patio zones lets you see across the whole lot, while tall elements stay at the edges.
Artforms Lounge puts decorative privacy screens and tall planters along the fence, which adds privacy without boxing in the seating.
Lynnwood's single-family zones allow side yards as narrow as five feet. A stepping-stone path with low lighting turns that strip into a route around the house.
For more layouts, browse our small backyard design ideas.
Landscape design cost in Lynnwood starts with the design fee, then depends on build scope, permits and site conditions. Our design-build pricing lists these starting points:
| Item | Price on Angkorscape's site |
|---|---|
| 3D Conceptual Design | From $2,500 |
| Hands-On Plant Design | From $2,000 |
| Refresh build (one area of the yard) | Up to around $75k |
| Transformation build | $75k to $250k |
| Artforms Lounge, Lynnwood | $75k to $85k |
A Refresh takes about four weeks and a Transformation 8 to 12 weeks, not counting permits. In Lynnwood, these factors can move the cost or timeline:
A Lynnwood yard can take a rain garden, but on till it has to be sized and placed for slow drainage.
If your backyard feels smaller than it should, a 3D design shows what fits before anything is built. Bring photos, rough measurements and your wish list to a free Zoom consultation.


Questions Before You Hire
Short answers to the questions that come up when planning landscape design in Lynnwood.

Usually, yes. Lynnwood requires a tree removal permit on single-family lots. On developed lots under 16,000 square feet, a Class I permit covers up to two significant trees, or 40% of them, per calendar year. Other conditions in the code apply.
Lynnwood's exempt list covers fences up to six feet tall. It also covers retaining walls up to four feet from the bottom of the footing, unless the wall holds back extra load such as a driveway. Zoning and other rules still apply when no building permit is needed.
Our 3D Conceptual Design starts at $2,500, and Hands-On Plant Design starts at $2,000. Build budgets run from Refresh projects up to around $75K to Transformations of $75k to $250k. Our Artforms Lounge project in Lynnwood is listed at $75k to $85k.
No. Our studio is at 2018 156th Ave NE Suite 100 Bldg. F, Bellevue, WA 98007. We serve Lynnwood from there, and every project starts with an in-person visit to your property. You can reach us at (206) 349-1238.
It can, depending on your lot. The Artforms Lounge yard has a hot tub patio under a shade sail and a separate fire pit lounge. Your 3D design shows how both would fit your own layout.
Yes. Remobilizing for a later phase tends to add around $5,000 on its own, before any rise in labor or material prices. A 3D design for the whole yard helps each phase fit the final plan.
Yes, through HFS Financial. Rates typically run 8.6% to 9.5%, and there's no hard credit check to see if you qualify.
A small Lynnwood lot leaves little room for a hand-off between a separate designer, permit runner and builder. One Angkorscape team handles the 3D design, the Lynnwood permits your project needs and the build.
A space worth building is a space worth planning. Every project starts with a design — fees begin at $2,500.
Tell us about your project and we'll follow up within one business day.

Serving homeowners in Bellevue, the Eastside, and Greater Seattle with custom outdoor living spaces. One process, one team, one result.
Contractors License : ANGKOI*750PA