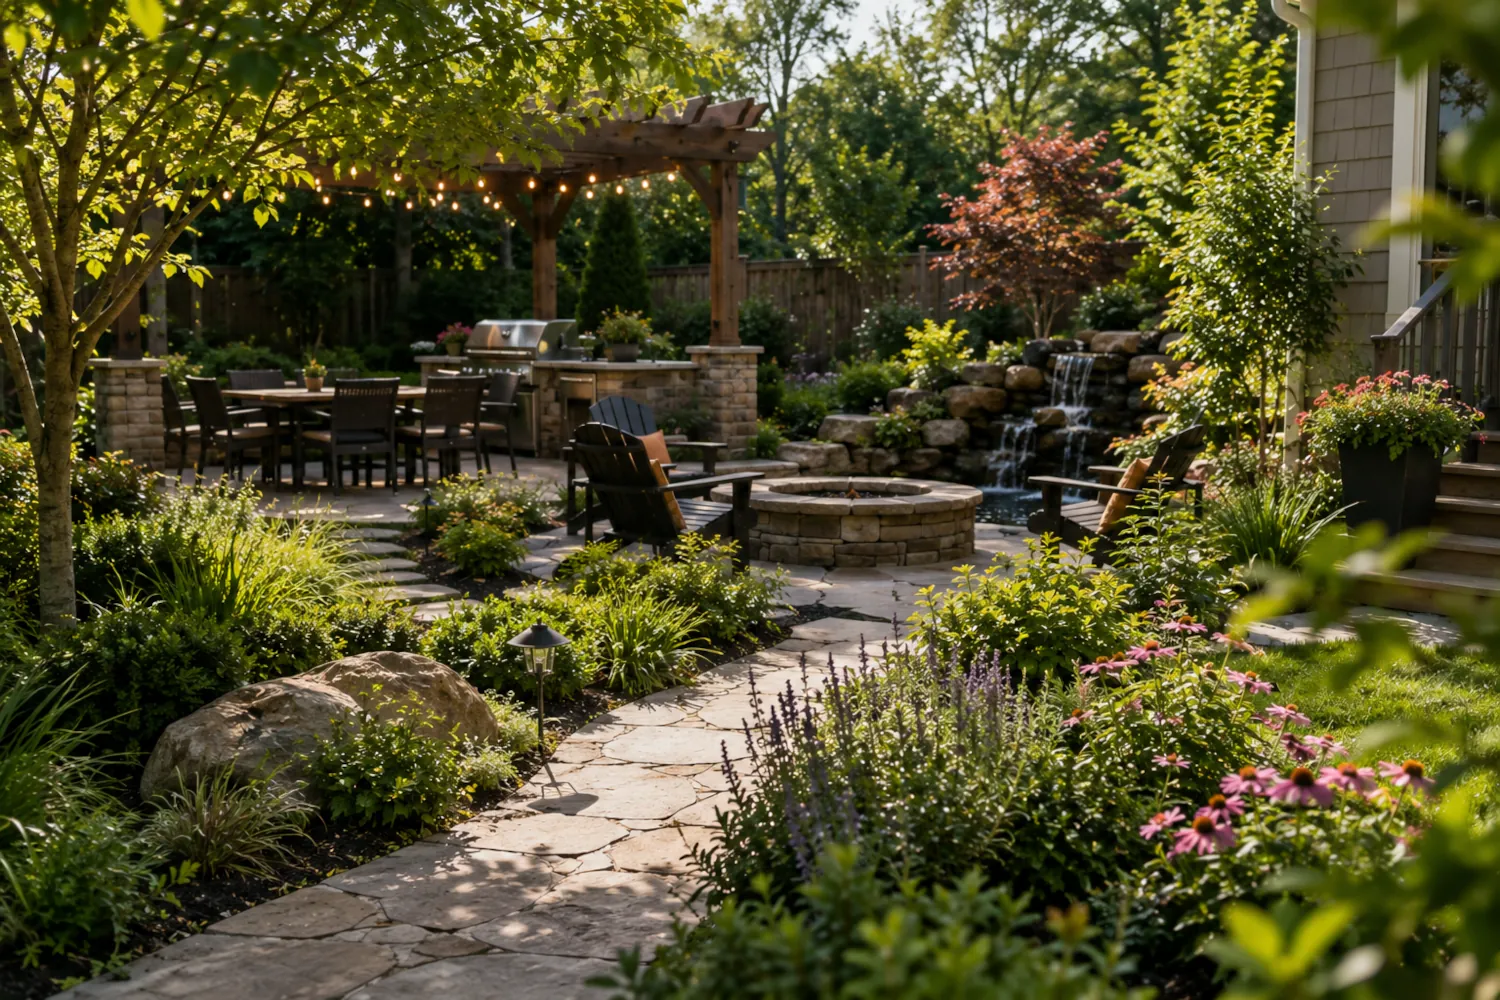
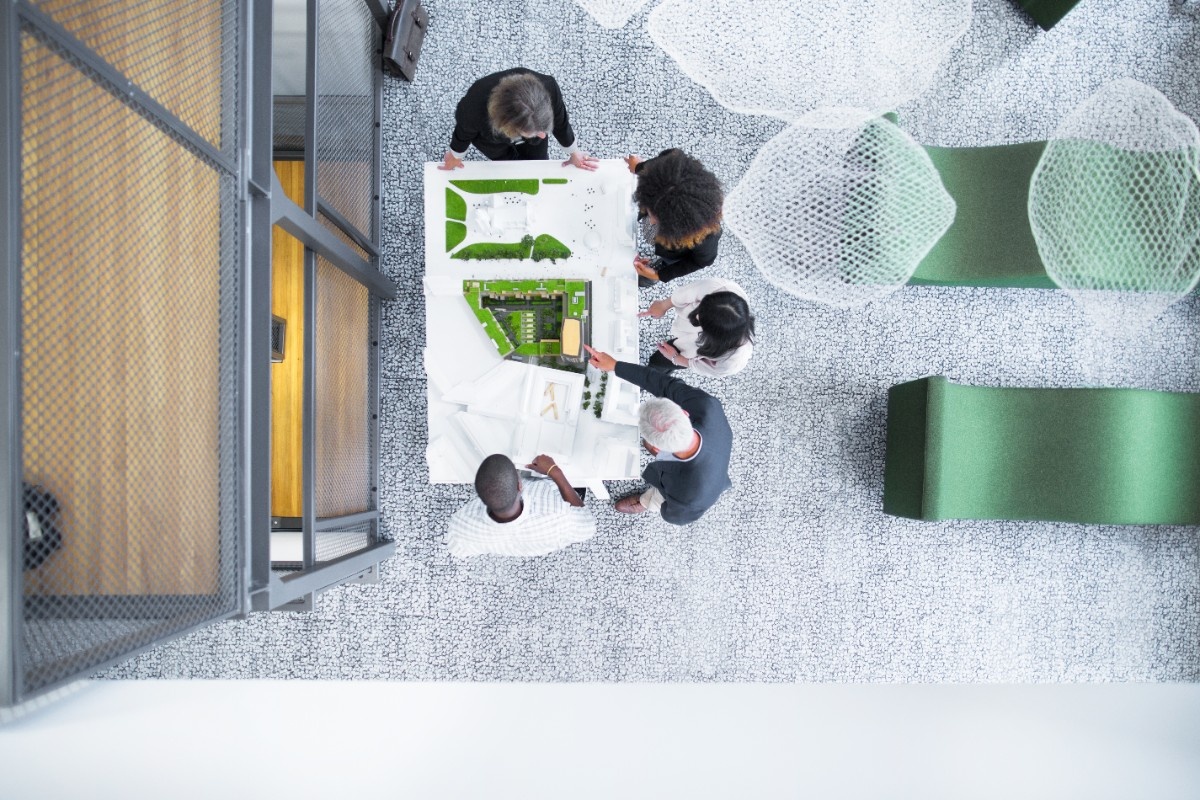
3D visualization has revolutionized landscape design by giving homeowners a realistic preview of their outdoor space before any work begins, enabling real-time feedback, reducing costly mistakes, and creating an emotional connection to the project. Angkorscape uses this powerful tool to ensure every design in King, Pierce, and Snohomish Counties is accurate, personalized, and built to exceed expectations.
August 2, 2026
•
6-minute read
In the world of outdoor planning, precision is everything. Homeowners dream of spaces that blend beauty with function, built around how they actually live. 3D landscape design has become the tool that turns those visions into a virtual reality before a single stone is set, giving you a realistic preview of the finished space and the confidence to commit to it.
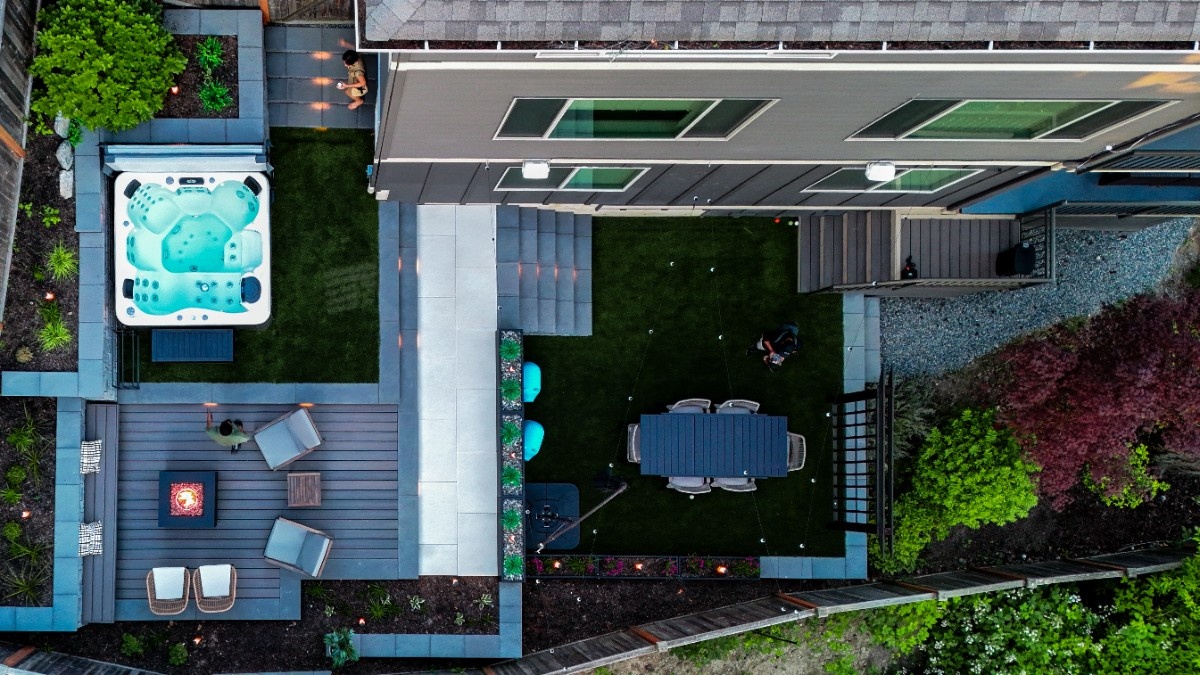
3D landscape design isn't just about cutting-edge technology; it's about bringing a homeowner's vision to life with unmatched accuracy. Traditional 2D plans, while useful, can only convey so much. With 3D visualization, designers and clients can walk through their future space, adjust details in real time, and see the impact of every choice, from the placement of a water feature to the shade of a patio awning.
This means every aspect of the design can be experienced virtually. Clients no longer rely on imagination alone; they can see exactly how a new outdoor kitchen looks against the existing garden, or how shadows fall across a seating area at sunset.
One of the greatest benefits of working in 3D is how it sharpens communication between designers and clients. The visual model removes much of the guesswork and back-and-forth that makes outdoor planning challenging. Clients can immediately see what works and what doesn't and give feedback that is incorporated on the spot, so the final design reflects both their taste and their functional needs.
Every household uses its outdoor space differently. Whether it is a quiet retreat for slow mornings or a generous space built for entertaining, 3D landscape design helps tailor every element to fit a real lifestyle. Considering an outdoor kitchen? See how it integrates with the dining area. Need a play area for children? Visualize it alongside the garden. The model turns customization from guesswork into something you can see and refine.
Selecting materials and finishes can be overwhelming on paper. A detailed landscape design rendering simplifies this by showing how different options change the look and feel of the space. You can compare paving materials, planting layouts, and color palettes side by side, so the final choices match both the aesthetic you want and the way the space will be used. Seeing materials in context, rather than imagining them, is what makes those decisions easy.
Not every outdoor project happens all at once, and 3D landscape visualization makes phased work far easier to manage. If you plan to start with a patio and later add a pool, outdoor kitchen, or dining area, the model lets you see the entire journey from the first phase to the finished space. That foresight ensures each phase integrates cleanly with the next, so the space evolves over time while holding together as one cohesive design.
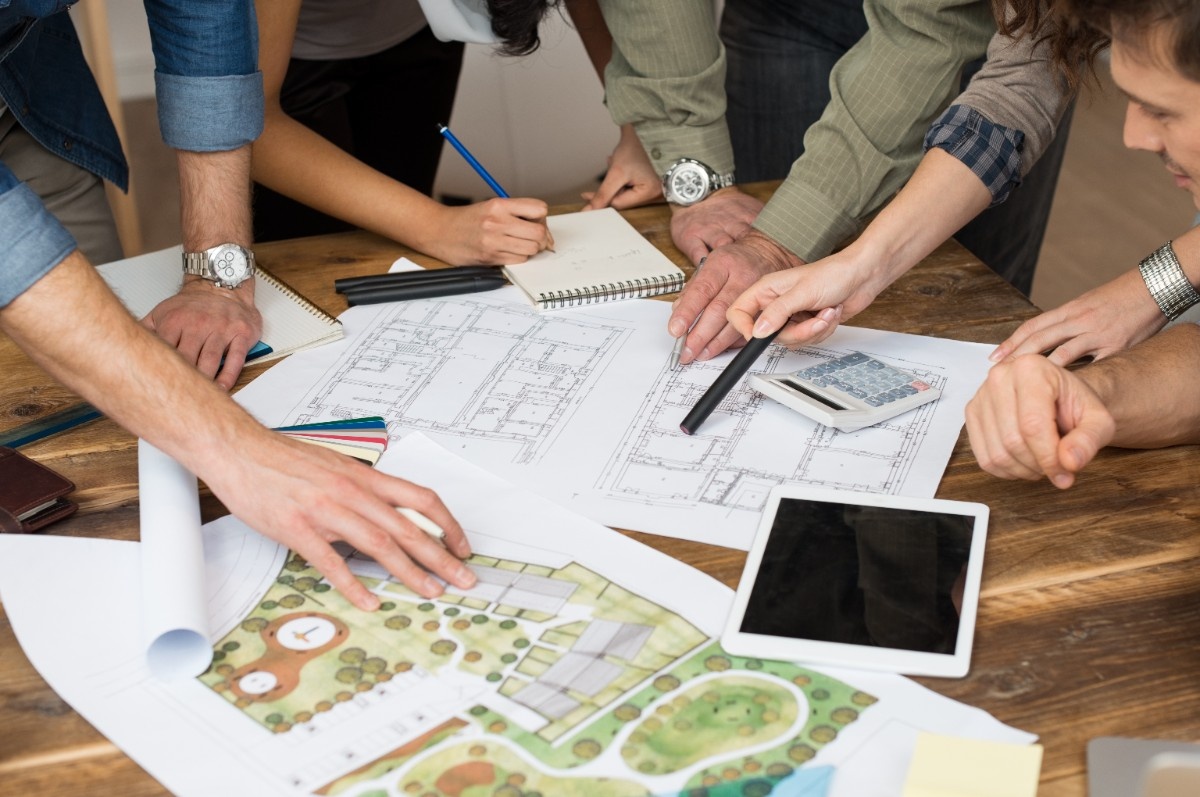
A well-designed outdoor space depends on flow, the seamless transition from one area to the next. Working in 3D lets you see how every element fits together before anything is built, from the curve of a pathway to the way separate zones connect. Visualizing the whole picture ensures the finished space feels unified rather than assembled piece by piece.
Mistakes in outdoor projects are not just disappointing, they are expensive. A 3D model provides a detailed preview that catches issues a flat blueprint hides, such as spatial imbalances or impractical features, before they are built. It also produces a near-exact picture of what the project will require, which lets a professional design-build team quote materials and timelines accurately. For premium projects across King, Pierce, and Snohomish Counties, that cost certainty is one of the most valuable things the process offers, replacing surprises with a clear plan.
Seeing a realistic model of their future space helps clients connect with the project from the very beginning. That connection tends to lead to quicker, more confident decisions, because the choices no longer feel like a gamble. This is one of the quieter advantages of 3d landscape design: picturing a summer gathering on the new patio or a quiet morning in the garden makes the project personal, and personal is what carries a design through to a result people genuinely love.
3D landscape design is not just a trend; it is a tool that ensures projects meet and exceed expectations. For homeowners across King, Pierce, and Snohomish Counties looking to reshape their outdoor spaces, it offers a clear, customizable, and communicative path from concept to completion. Angkorscape pairs this technology with the craftsmanship a premium outdoor space deserves. To see what your future space could look like, and walk through it before we begin, reach out for a consultation with our design team.

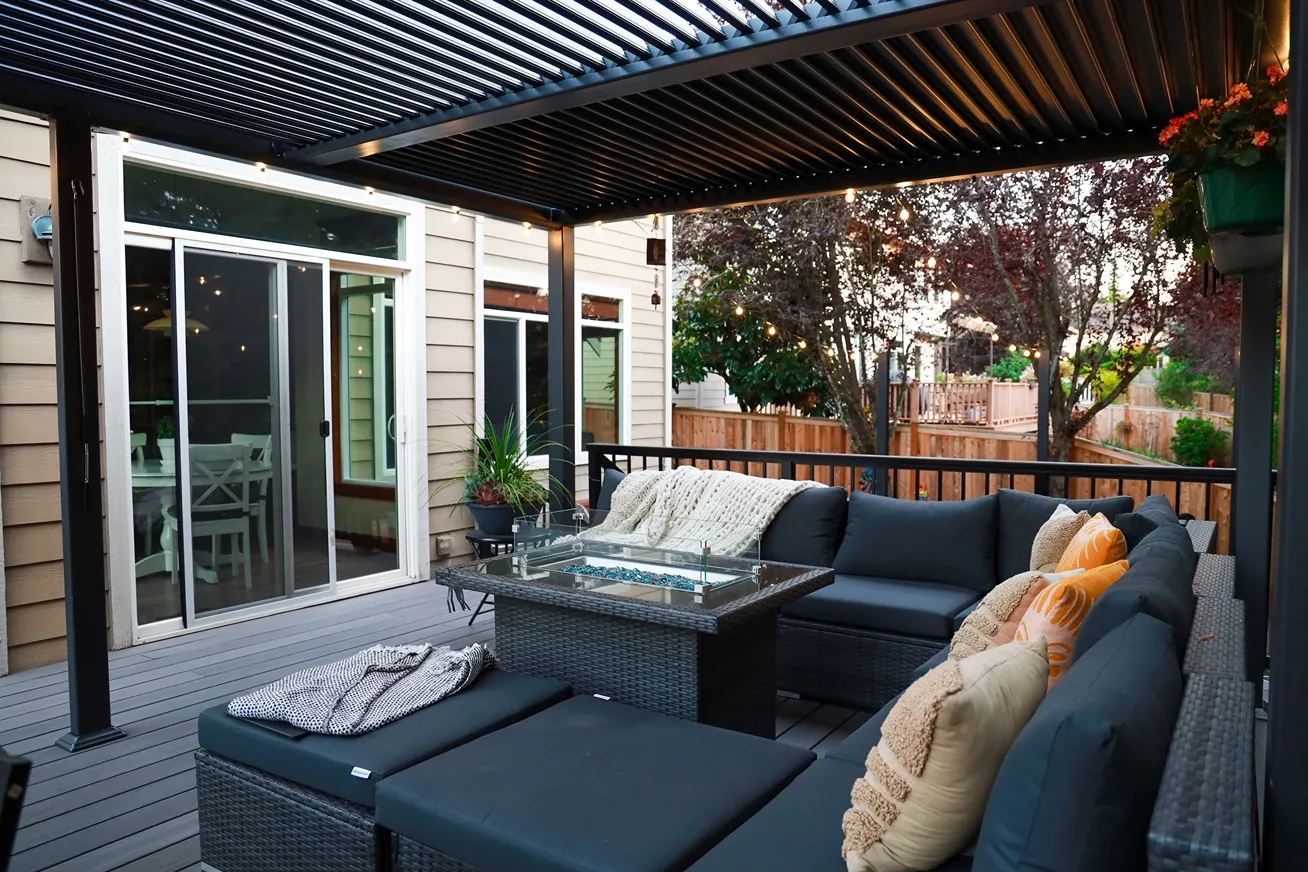

It is a design process that creates a realistic, three-dimensional model of your future outdoor space, letting you explore the layout, materials, and features in detail before any construction begins.
A well-built model accounts for elements like grade, sun angles, and the placement of every feature, so it closely reflects the real result. This accuracy is what allows a design-build team to plan and quote the project reliably.
It is typically part of a professional design process rather than a standalone add-on. The value is in the errors and costly mid-build changes it prevents, which usually outweighs the design investment.
Yes, and that is the point. Adjusting features in the model, before anything is built, is far less costly than changing them on site. You refine until the design is right.
It lets you visualize the full project from the start, so each phase, from an initial patio to a later kitchen or pool, integrates cleanly and the finished space holds together as one cohesive design.
Often yes. Even on a modest scope, seeing materials and layout in context prevents mistakes and helps you commit to choices with confidence rather than guesswork.
For an accurate model that translates into a buildable, well-quoted project, professional design and build matter. A model is only as valuable as the team that can execute it.
Serving Greater Seattle homeowners with custom outdoor living spaces. One process, one team, one result.
Contractors License : ANGKOI*750PA





.png)