Greater Seattle homeowners face a unique mix of landscaping permit requirements, engineering reviews, and HOA approval steps that most other regions do not, and understanding each one before your landscape project begins saves weeks of delays and thousands in avoidable cost.
October 15, 2026
•
8-minute read
Not every backyard project requires a landscaping permit. Routine maintenance, lawn care, tree trimming, and basic planting typically do not. But once you start altering the structure or drainage of your property, permit requirements kick in.
Here is what generally requires a permit in Greater Seattle municipalities:
So do you need a permit for landscaping your backyard? If you are only planting shrubs, spreading mulch, or refreshing flower beds, the answer is usually no. But if your project involves any construction, structural elements, or significant grade changes, the answer is almost certainly yes.
💡 Pro Tip: Before any digging begins, you must contact local utility services to mark underground lines. Washington State law requires it, and you can schedule a free utility locate through the 811 service.
Yes, in most cases. Across King County, the general rule is that a retaining wall permit is required for any wall exceeding four feet in height or any wall supporting a surcharge load (such as a driveway, structure, or slope above the wall). This is consistent across Seattle, Bellevue, Kirkland, and unincorporated King County, per King County Code 16.02.240 and the adopted 2021 International Residential Code.
Retaining wall permit requirements vary slightly between cities. Here is a quick reference:
The maximum height for a retaining wall without a permit is generally four feet, measured from the bottom of the footing. However, if the wall supports a surcharge load, this threshold drops. In some cases, even walls under four feet need a permit if they are located in a critical area, near a property line, or on steep slopes mapped as landslide hazard zones.
Retaining walls that encroach on property lines also require special review and sometimes a setback waiver.
Do you need a permit to build a retaining wall that is only three feet tall? If it supports a driveway, pool, or another structure above it, the answer is likely yes. Always check with your local building department before moving forward.
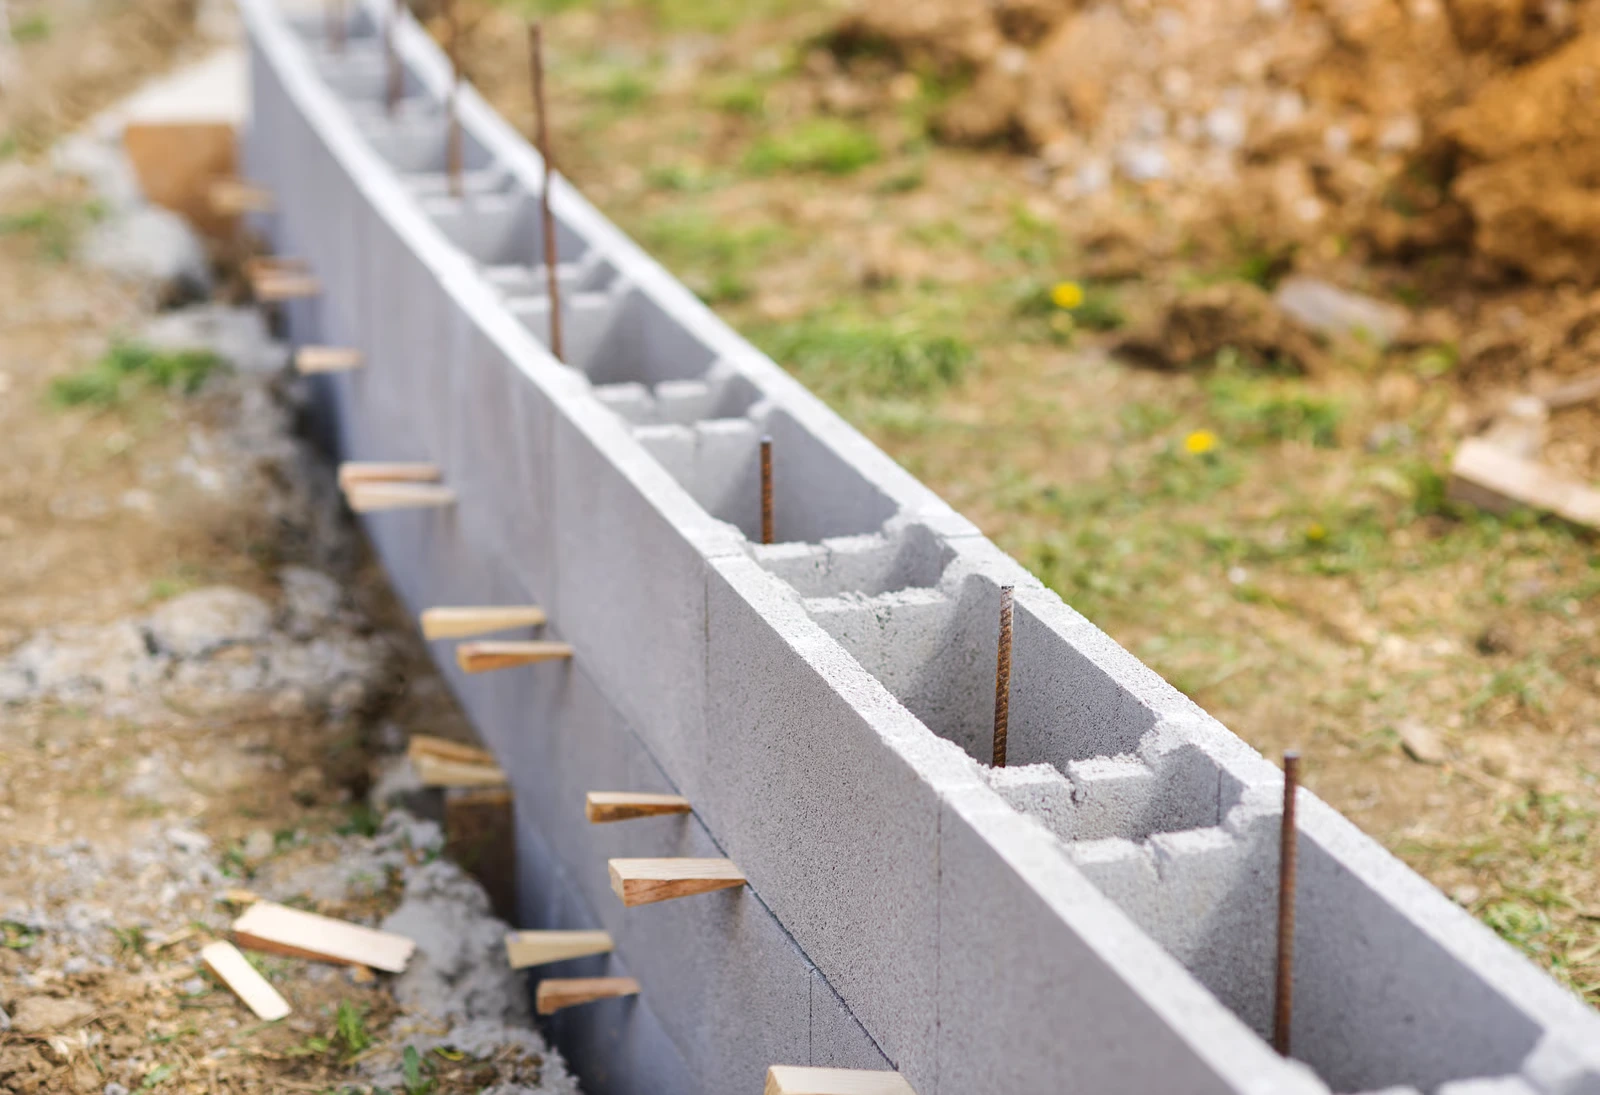
In Greater Seattle, securing a building permit for a retaining wall over four feet typically means submitting plans stamped by a Washington State licensed engineer. It is a requirement of the adopted building code, not a discretionary step.
Engineering is triggered by:
A structural engineer provides calculations proving the wall can handle the soil pressure, water load, and any surcharge from above. The engineering package typically includes a site plan, cross-section drawings, material specifications, drainage details, and a soils investigation if the location warrants it.
For Greater Seattle specifically, many residential lots sit in areas classified as landslide-prone or erosion-prone. In these zones, a geotechnical report prepared by a licensed engineer is often required regardless of wall height. This adds time and cost, but it protects the property owner from structural failure and legal liability.
Because we coordinate engineering in-house, our team sizes the wall, commissions the stamped drawings, and submits the package directly, so the homeowner never has to source or brief a separate engineer. Working with Angkorscape's hardscaping specialists means engineering, permits, and construction are managed under one roof.
So do you need HOA approval for landscaping or just a city permit? If your property falls under a homeowners association, the answer is both. And the HOA layer is the one most homeowners underestimate.
HOA review cycles vary widely. Some associations respond within one to two weeks. Others meet monthly, which means missing one deadline pushes your approval out by a full month. If revisions are requested, the cycle resets.
For a complex landscape project, the HOA submission package typically includes rendered plans, material samples or spec sheets, a site plan showing setbacks and property lines, and a written project description.
Do you need HOA approval for backyard landscaping that only involves planting? Some HOAs require approval even for tree planting or front yard changes. Always review your CC&Rs (Covenants, Conditions, and Restrictions) before assuming your project is exempt.
Filing for a landscaping permit is manageable once you know what each jurisdiction expects. Here is the process that most Greater Seattle municipalities follow.

💡 Pro Tip: Submit your permit application as soon as your plans are finalized. Do not wait until your crew is ready to start. Permit processing runs in parallel with material ordering and crew scheduling, which compresses your overall timeline.
Most homeowners end up coordinating across three separate vendors, a designer, an engineer, and a permit expediter, each on a separate timeline and contract.
A design-build firm that handles all three in-house removes the handoffs between those vendors.
At Angkorscape, permits, engineering, and HOA packages are handled in-house as part of every design-build project. You can see how the full process works from initial design through final walkthrough. The design fee starts at $2,500, with the final amount set on site based on scope, and it is credited toward your build, so engineering and permit coordination are part of your project from day one.
Every landscaping permit, engineering stamp, and HOA approval exists to protect your property, your investment, and your neighbors. Understanding retaining wall permit requirements, filing thresholds, and HOA approval timelines before your project starts means a shorter path to approval and fewer stalls once construction begins.
Greater Seattle homeowners who work with a team that manages permits, engineering, and HOA in-house spend less time chasing paperwork and more time watching their backyard take shape.
Ready to get your landscape project permitted and built the right way? Schedule a consultation to walk through what your property needs and how to get it approved.


Yes. In Seattle, a retaining wall permit is required for walls over four feet tall (measured from footing to top) or any wall supporting a surcharge load. The Seattle Department of Construction and Inspections (SDCI) handles these applications.
Most routine landscaping work like planting, mulching, and basic maintenance does not require a landscaping permit. However, projects involving grading, drainage changes, retaining walls, or adding 750+ square feet of hard surface typically do.
In most Greater Seattle jurisdictions, you can build up to four feet before a retaining wall permit is required, measured from the bottom of the footing. Walls with surcharge loads, walls in critical areas, or walls near property lines may require a permit at any height.
It depends on your association's CC&Rs. Many HOAs require approval for retaining walls, fencing, structures, front yard planting changes, and hardscape additions. Always review your CC&Rs and submit your plans before starting work.
A retaining wall permit in Seattle typically takes about four weeks for review and approval through SDCI. More complex projects in environmentally critical areas may take longer due to additional review requirements.
Permit fees vary by jurisdiction and project scope. In Seattle, retaining wall permit fees start around $180 and scale with project valuation. Other municipalities have similar fee structures based on wall height and review complexity. Your design-build team can include permit costs in your project estimate.
Not if your firm coordinates engineering in-house. A design-build team that manages permits and engineering together submits the stamped drawings, site plans, and soils reports as a single package. This eliminates the need for homeowners to source, brief, and pay a separate structural engineer.

Serving Bellevue and the Eastside homeowners with custom outdoor living spaces. One process, one team, one result.
Contractors License : ANGKOI*750PA