Angkorscape is a landscape designer serving North Bend, WA, with custom 3D design and one team that builds the plan it draws. We design around the city's heavy rainfall, its permit rules and its late-summer watering limits, working from our Bellevue studio.
Nearly 80 Inches of Rain a Year
North Bend yards need a plan that starts with water, because the city gets far more rain than Bellevue. A NOAA climate station just southeast of the city averages about 79 inches of precipitation a year, versus 44 to 51 inches at two Bellevue stations.
The South and Middle Forks of the Snoqualmie River also run on either side of the city, and North Bend sees regular flooding. Together, rain and river ground decide where a patio can sit and where its runoff goes.
Ready to talk through your yard? Schedule a Consultation.
One Team for Design, Permits and Build
Every project here starts with 3D landscape design: an in-person site visit, measured plans and a priced design you approve before anything is built. From there, the same team handles design-build, landscaping and hardscaping.
What Sets a North Bend Plan Apart
A North Bend design has to handle rain, river ground and city review before style, and four habits shape every plan here.
An open patio can sit unused from fall through spring here, so we draw the roof and its runoff path together, routing water away from the house.
Permit review starts with whether the lot sits in the 100-year floodplain. New structures, fill or grading there need a floodplain development permit, and the city's 50-yard fill exemption doesn't apply.
3D Conceptual Design starts at $2,500, and Transformation builds typically run $75,000 to $250,000. Permitting, including any floodplain review, typically takes around three months.
Permit & Engineering Coordination, from $1,500, covers permit drawings, engineers and the city's comments, which go back to the person who drew the plan.

From Downtown to the South Fork
Our team travels from the Bellevue studio to homes across North Bend and the communities around it, including:
Riverbend and Wilderness Rim sit in unincorporated King County, so permits there go through the county, not the city. We also serve nearby Snoqualmie, Fall City, Issaquah, Sammamish and Newcastle, plus Redmond, Kirkland and Mercer Island.
From First Call to Final Walkthrough
A North Bend project moves through five stages, and the early ones carry extra weight here. Permits and floodplain checks happen before construction, not during it.

We start on Zoom with your goals, your budget and how your yard handles North Bend's wet months. The initial consultation is free.
After you sign a design agreement, our designer measures the property in person, not from satellite images. On a North Bend lot, that visit also notes runoff paths, low spots and where a covered structure would meet the house.
The first 3D concept takes up to four weeks. It arrives as a video walkthrough with screenshots and an estimate, so you can see how a patio cover or pergola sits against your house.
We prepare and submit what the city requires, from building permits to floodplain or clearing and grading review. This phase typically runs around three months.
Construction starts once any floodplain or grading permit is issued. We call 811 about one to two weeks ahead, and a dedicated foreman and project manager run the build. The final walkthrough covers your maintenance plan and a workmanship warranty of up to 5 years, depending on the component.
What Clients Say
Several of our Google reviews mention the 3D design and how the finished yard turned out. You can also watch a North Bend homeowner's video review on our testimonials page.

I spent a lot of time researching different landscape designers, and without a doubt Angkorscape had the aesthetic I was looking for. The process was collaborative and they nailed what I was looking within my budget restraints.
If I had to sum it up, Angkorscape was worth every penny! Their design, communication, expertise, time and patience made this busy mom so appreciative to have someone do this project with such care. It was one less thing I had to juggle or worry about on top of everything else.
Project Spotlight
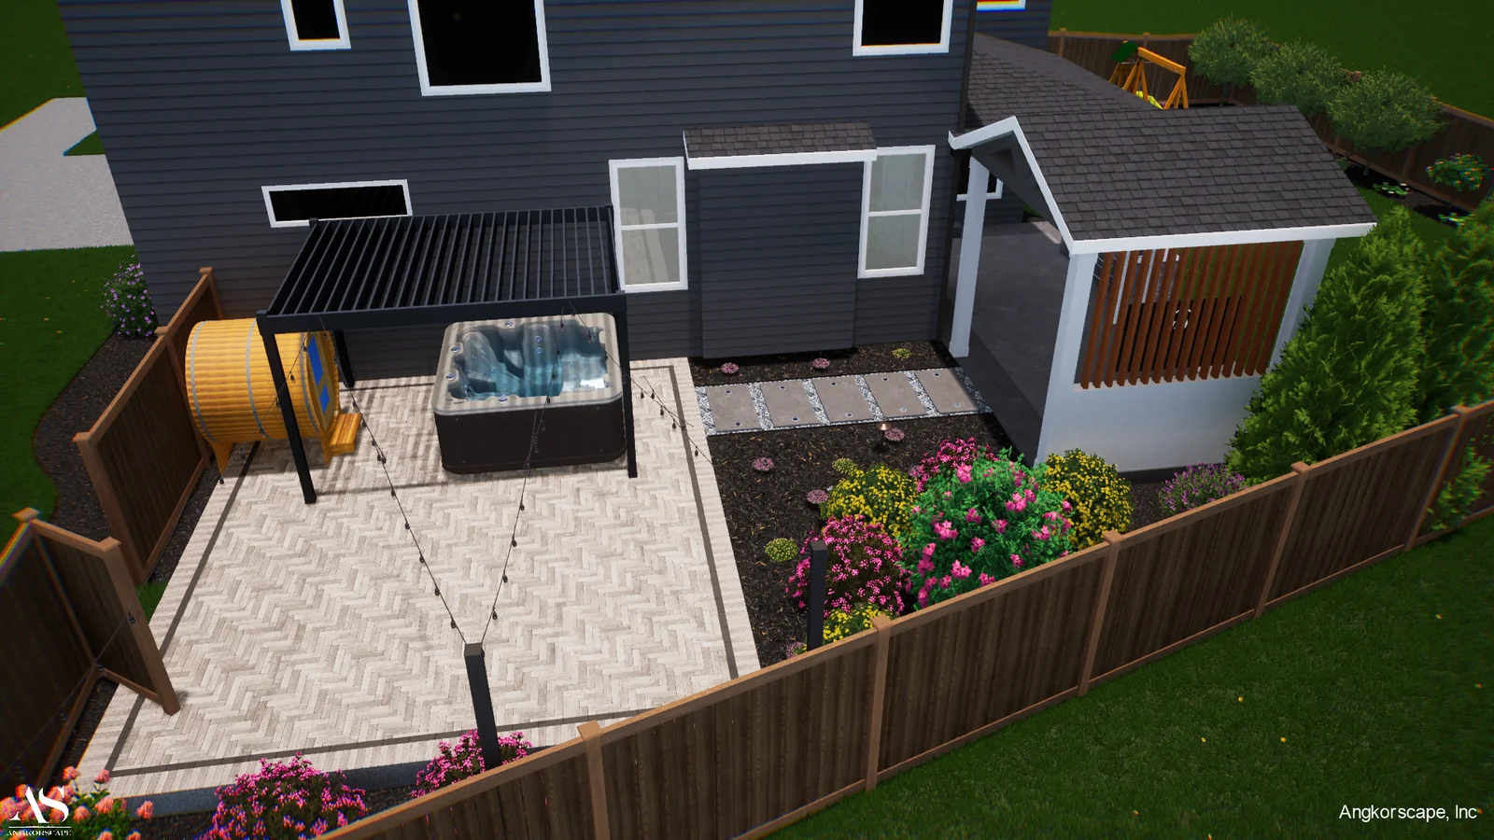
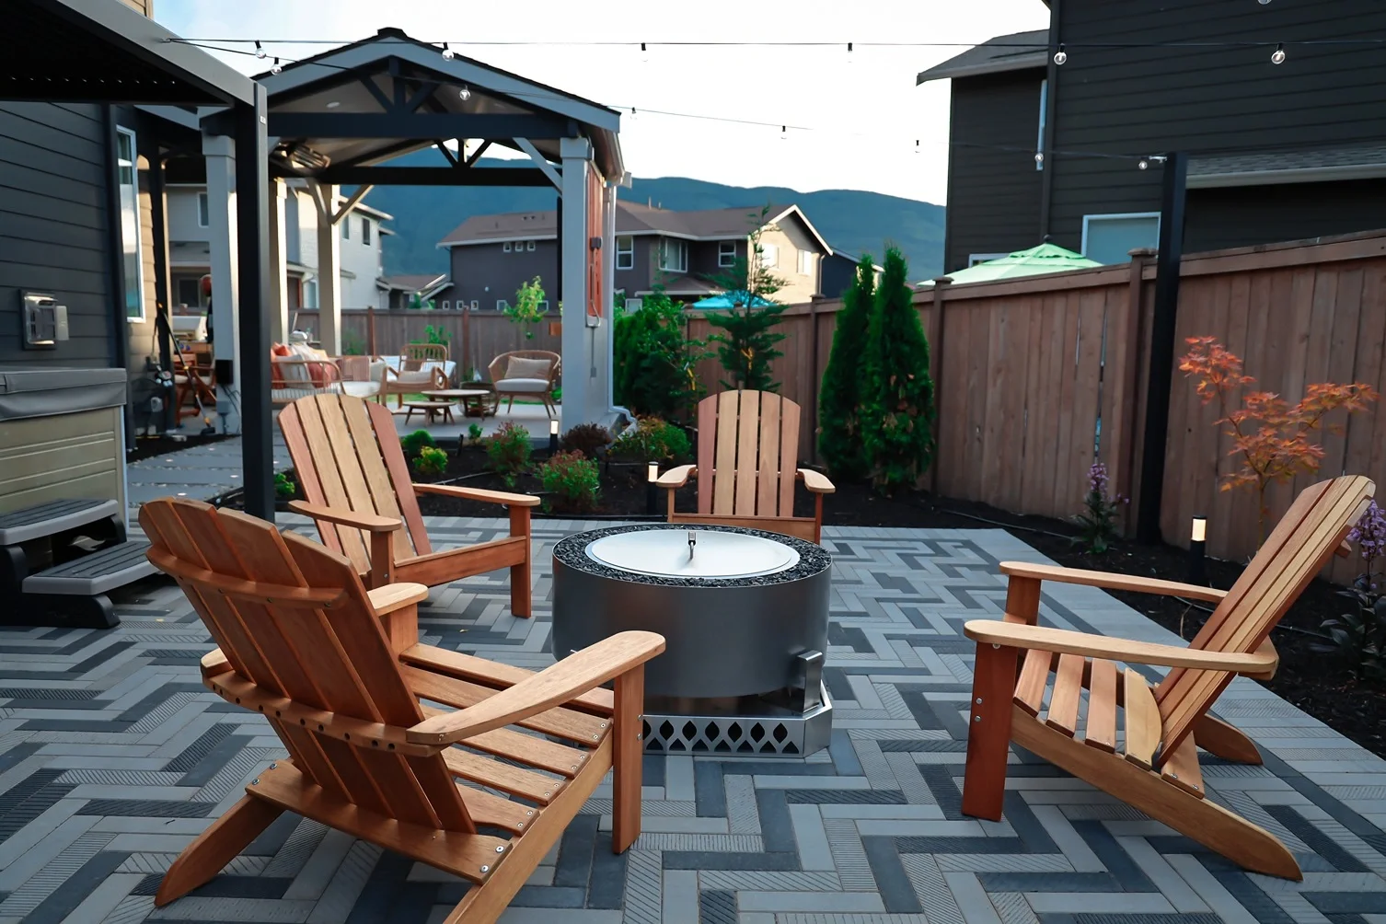
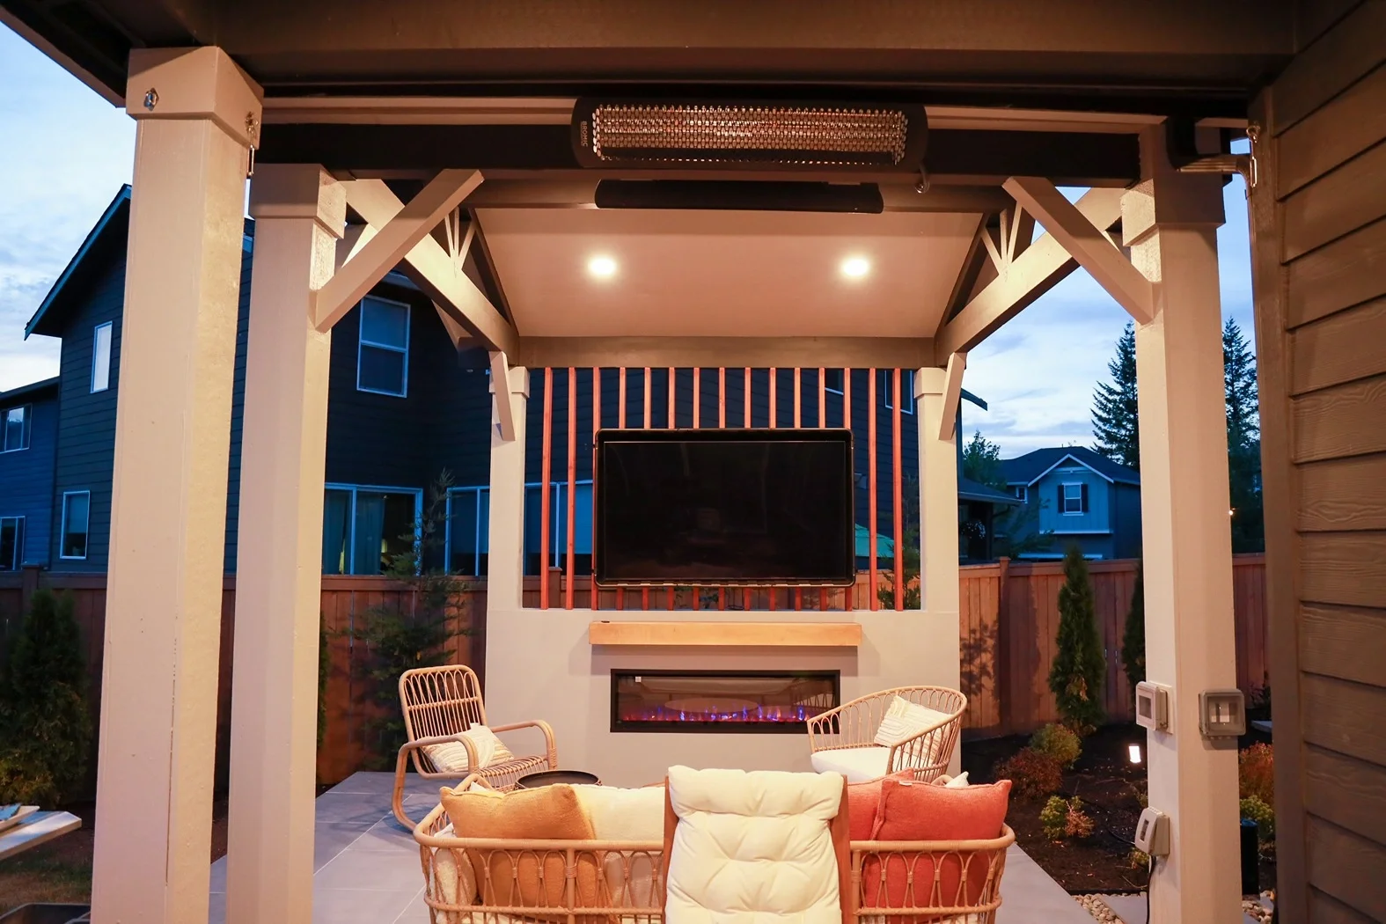
Peak View turned a North Bend backyard into two covered spaces for year-round outdoor living: a heated patio and a motorized louvered pergola that opens or closes with the weather. It also added porcelain and paver patios, stepping stones, lighting, irrigation, planting and an outdoor TV wall, with a listed range of $100K to $150K. See the full patio cover project in North Bend.


Many smaller landscape features don't need a building permit in North Bend, but covered structures and floodplain work usually do. An exemption doesn't excuse work that breaks other codes, so we confirm each item during design.
Usually no building permit:
Needs a permit or city review:
Our landscaping permit guide explains how permits, engineering and HOA approval fit together.
Setbacks and lot size:
Where a cover, shed or patio can go starts with the zone. North Bend’s zoning code sets these limits for its two single-family zones:
Snow load on covered structures:
A patio cover or pergola roof has to carry snow as well as rain. State code leaves snow design values to local jurisdictions, and North Bend requires permit plans to list one. Washington’s structural engineers and building officials recommend at least 25 pounds per square foot in low-lying western Washington, and some places set more. We confirm North Bend’s value before sizing posts, beams and footings.
On North Bend city water, water conservation rules can limit new lawns and sprinklers in late summer, so planting dates become part of the design.
Stage one begins automatically each August 15. It bans wasteful use and significant runoff onto neighboring property or the roadside, but lawns can still be watered on any day.
Stage two applies when a city-tracked water-supply gauge drops to a set level. Sprinklers may then run only on Tuesdays at odd-numbered addresses and Wednesdays at even ones, while drip irrigation can run on any day. No new turf or sod can go in, and new landscaping is limited to drought-tolerant trees, shrubs and ground cover.
Ornamental ponds and fountains need a recirculating pump and must be leak-proof. During stage two, the city issues no new permits for ponds or streams.
Drip zones and drought-tolerant beds are a practical fit, since both still work under stage two. Planning lawn and sod outside late summer avoids the stage two ban on new turf.
Bring your address, rain-day photos, any survey or permits, and a wish list with a budget range. Those details let the first conversation cover your real site:
Bring your address and wish list, and we'll talk through what your lot allows, from cover and drainage to permits. The first Zoom consultation is free.

Questions We Hear Before Every Project

Usually, yes. Attached patio covers aren't on the city's list of permit-exempt work. Permit plans for home projects must also list design loads such as snow and wind. Our Permit & Engineering Coordination service prepares those drawings and handles the city's comments.
A retaining wall needs a building permit once it's taller than 4 feet, measured from the bottom of the footing to the top. A shorter wall also needs one if it supports a surcharge, such as a driveway or slope above it.
It depends on the city's water conservation stage. Stage one starts each August 15 and still allows lawn watering, but stage two bans new turf, sod and hydroseeding. Planning lawn and sod outside that late-summer window avoids the ban.
Ask us to confirm it early, since our Permit & Engineering Coordination includes a review of permit and jurisdiction requirements. If the lot falls in the mapped flood hazard area, new structures, fill or grading need a floodplain development permit from the city.
3D Conceptual Design starts at $2,500, and Hands-On Plant Design starts at $2,000. Permit & Engineering Coordination starts at $1,500, and Land Use Research starts at $3,500. Build budgets are listed on our pricing page, and most projects come in around $150,000.
No. Our studio is at 2018 156th Ave NE Suite 100 Bldg. F, Bellevue, WA 98007, and our team travels to North Bend for site surveys and construction. You can reach us at (206) 349-1238.
Yes. Financing is available through HFS Financial, and there's no hard credit check to see if you qualify.
Ready to Plan Your Yard
Work with one team that designs, permits and builds your project, so the city’s rain, floodplain checks and watering rules are planned from the first drawing. Book a free Zoom consultation with a landscape designer serving North Bend.
A space worth building is a space worth planning. Every project starts with a design — fees begin at $2,500.
Tell us about your project and we'll follow up within one business day.

Serving homeowners in Bellevue, the Eastside, and Greater Seattle with custom outdoor living spaces. One process, one team, one result.
Contractors License : ANGKOI*750PA